←

CATEGORY
Working with us
READ
3 min
ISSUED
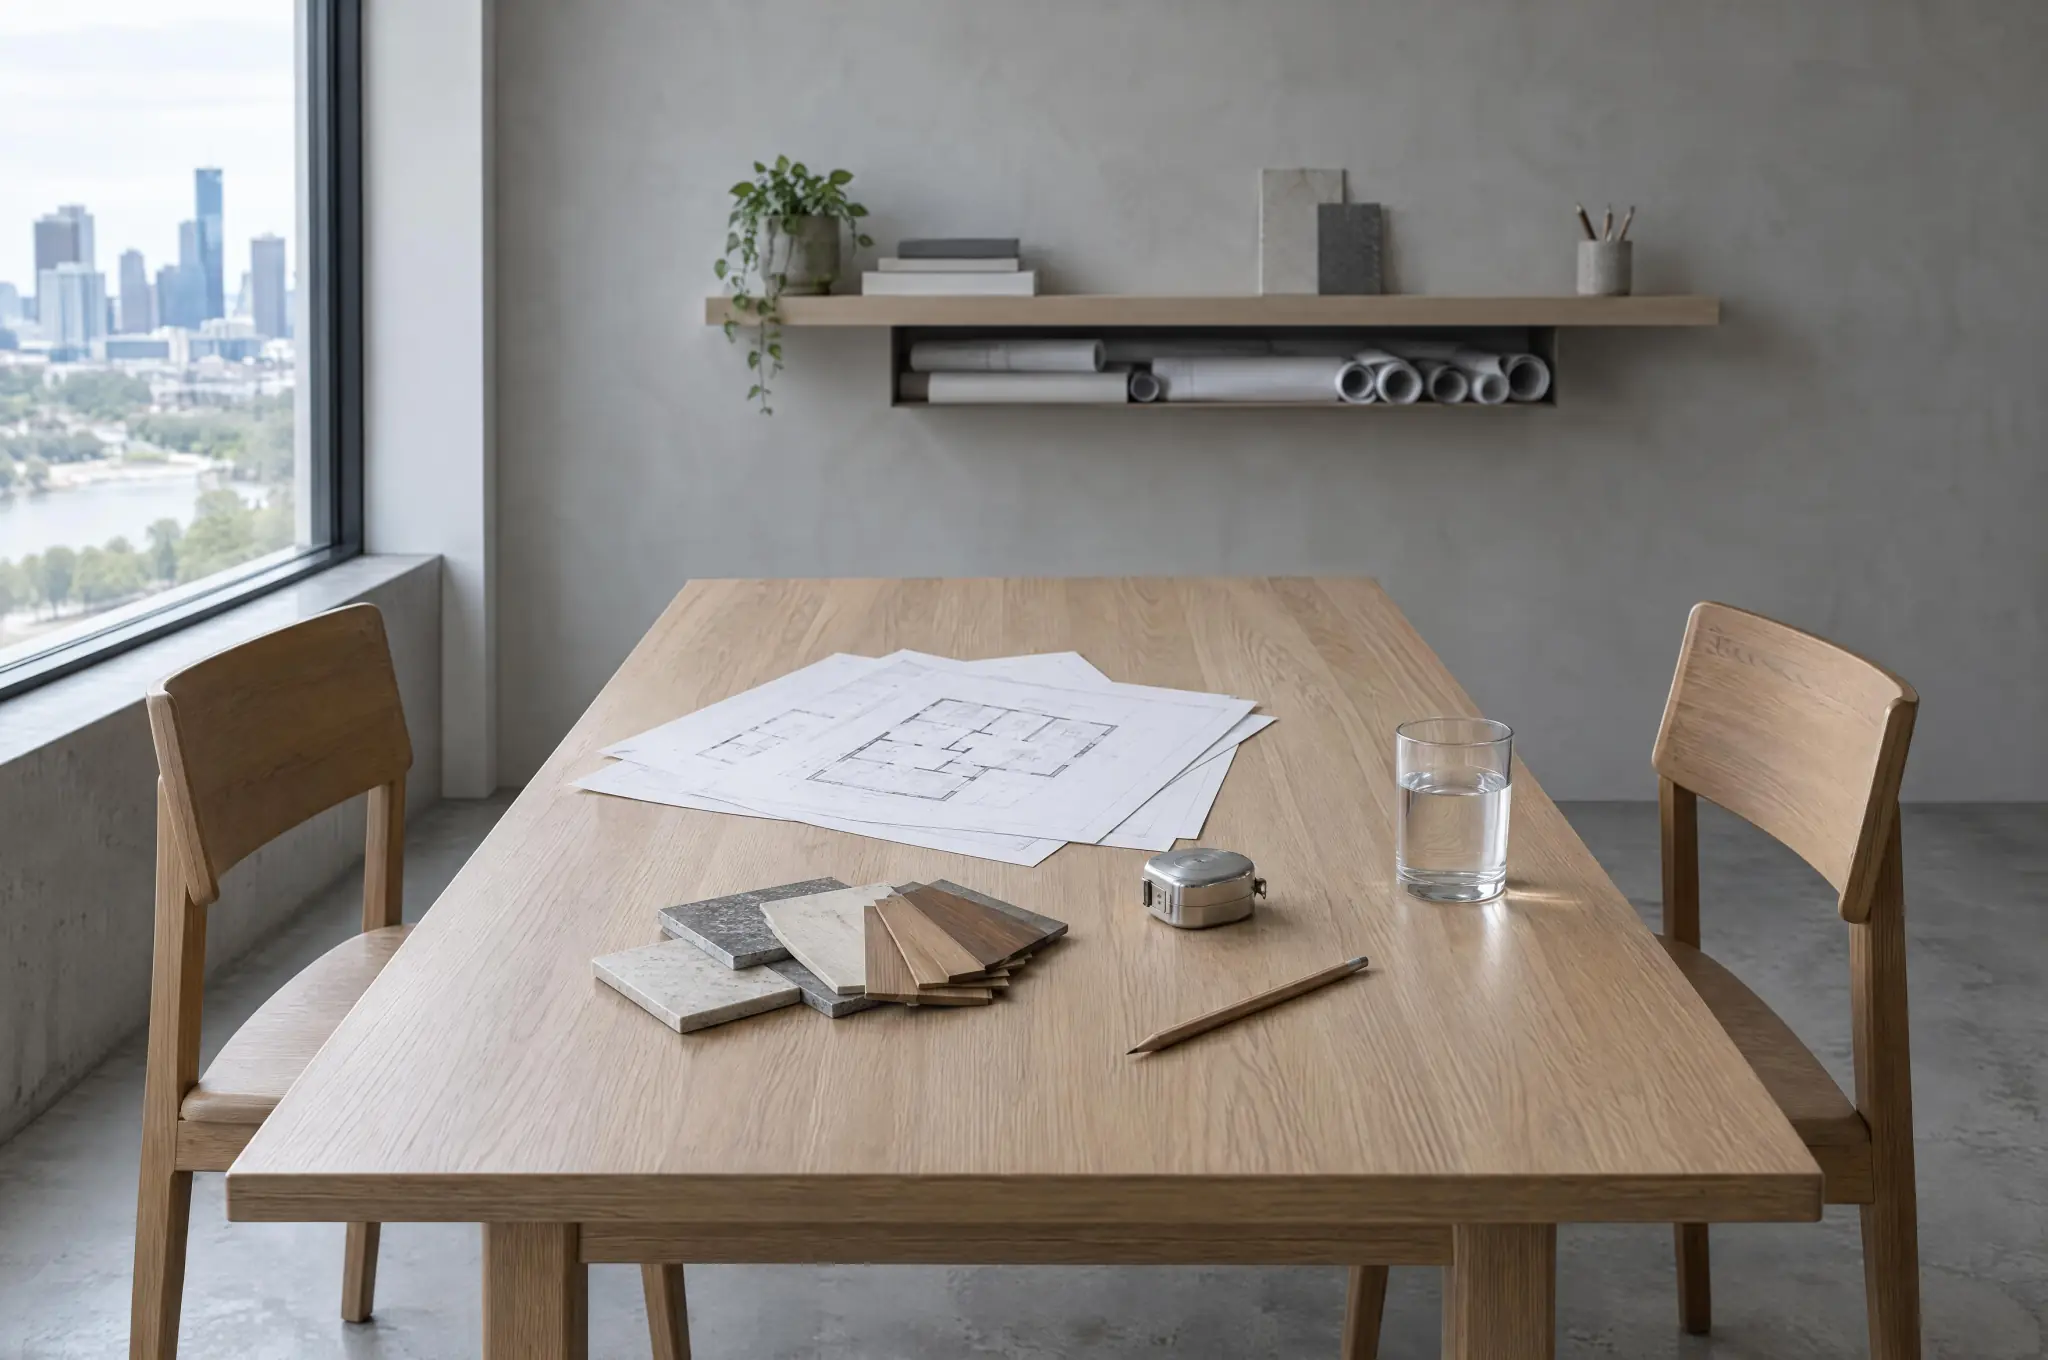
A single room plan is the smallest drawing set we make. People ask what is actually in it, so here is the plan for the Kenwood Kitchen and Pantry, one sheet at a time, including the parts the client chose to do without us.
The measured floor plan
We measured the room in one visit: walls, windows, doors, the radiator under the window, and the chimney breast that could not move. Everything went onto a floor plan at a quarter inch to the foot, with the existing conditions drawn lighter so the new work reads first. The contractor used this sheet to price the job before anything else was decided.
Two layout options
Option A kept the sink on the window wall and put an eight foot four inch island in the middle of the room. Option B moved the sink to the island and freed the window wall for open shelving. The client chose A, because the plumbing already ran under the window and moving it would have meant opening the floor. Both options stayed in the set, so the reasons for the choice stayed with the drawings.
The finish schedule
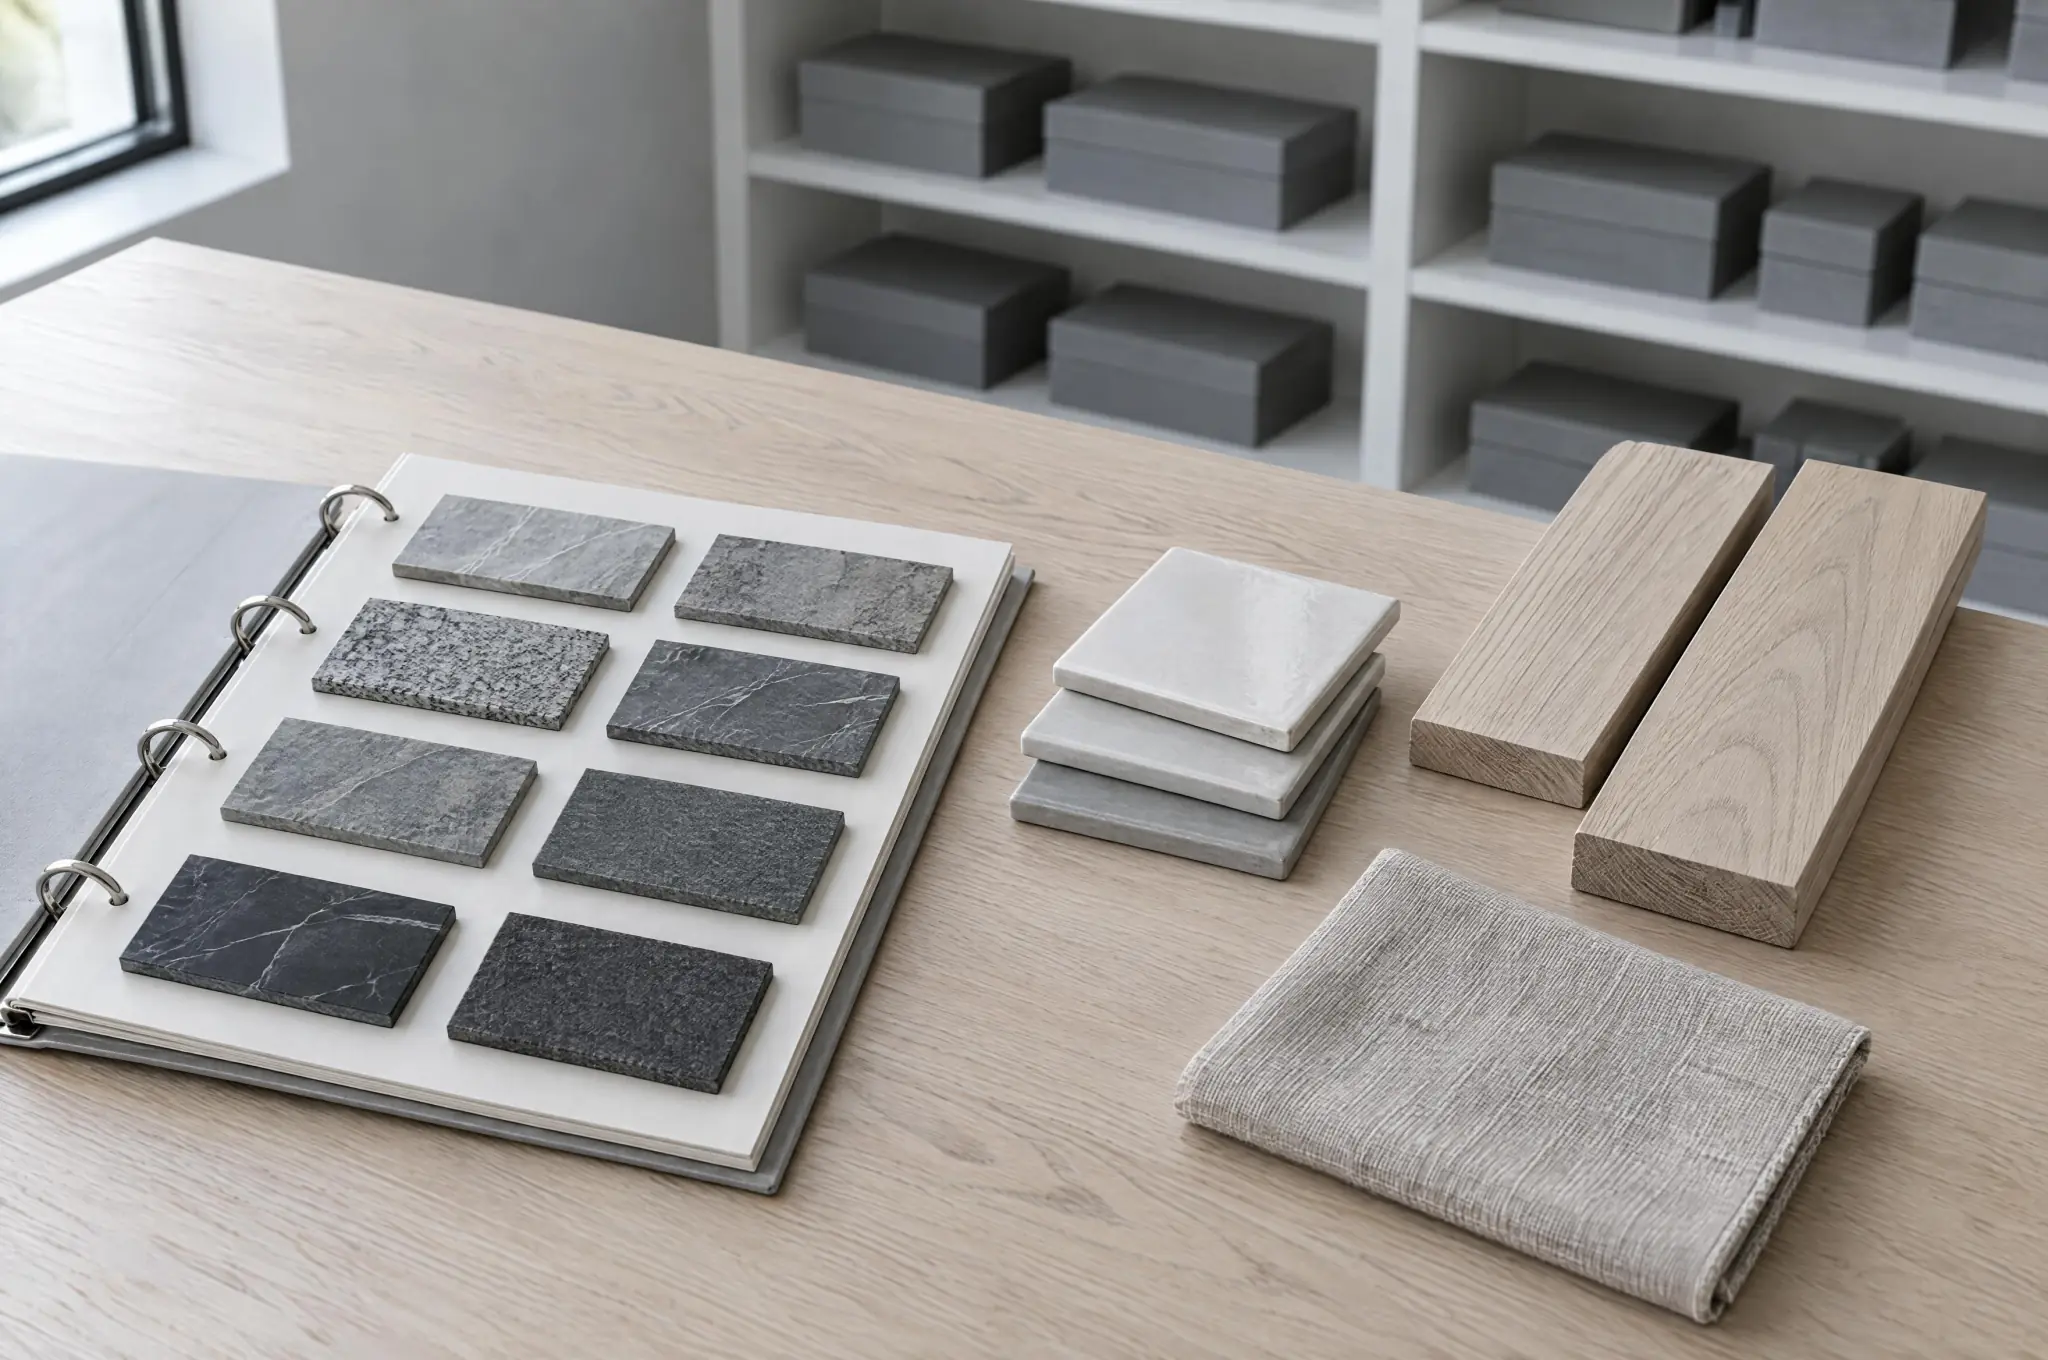
Every surface has a line: flooring, cabinet fronts, counters, backsplash tile, hardware, and three paint colors, each with a product name, a finish, and a link to where it can be ordered. The tags on the plan, F1, F2 and P1, point to the same lines, so a question on site starts from the drawing and ends at the right product.
The dimensions a contractor needs
Clearances around the island, outlet and switch locations, appliance cut-outs, and the height of every open shelf are dimensioned on the plan or on one of two elevations. The test we hold ourselves to is simple: the contractor should be able to build it without calling us.
The two elevations
One elevation shows the window wall with the sink, the open shelves and the tile height. The other shows the pantry wall, where the tall cabinets, the refrigerator panel and the opening into the pantry have to line up. Elevations are where most on-site questions start, so every height that matters is written on them rather than left to be scaled off the drawing.
What the client did themselves
They hired the contractor directly, ordered the stools and the pendant lights from the list, and handled the deliveries. During construction they sent us two questions by email, one about a tile edge and one about the height of the pantry shelf, and both were answered from the drawings the same day.
What a single room plan does not include is ordering, delivery tracking, or site visits. Those belong to the whole home service, and the Services page lists exactly where the line sits.