

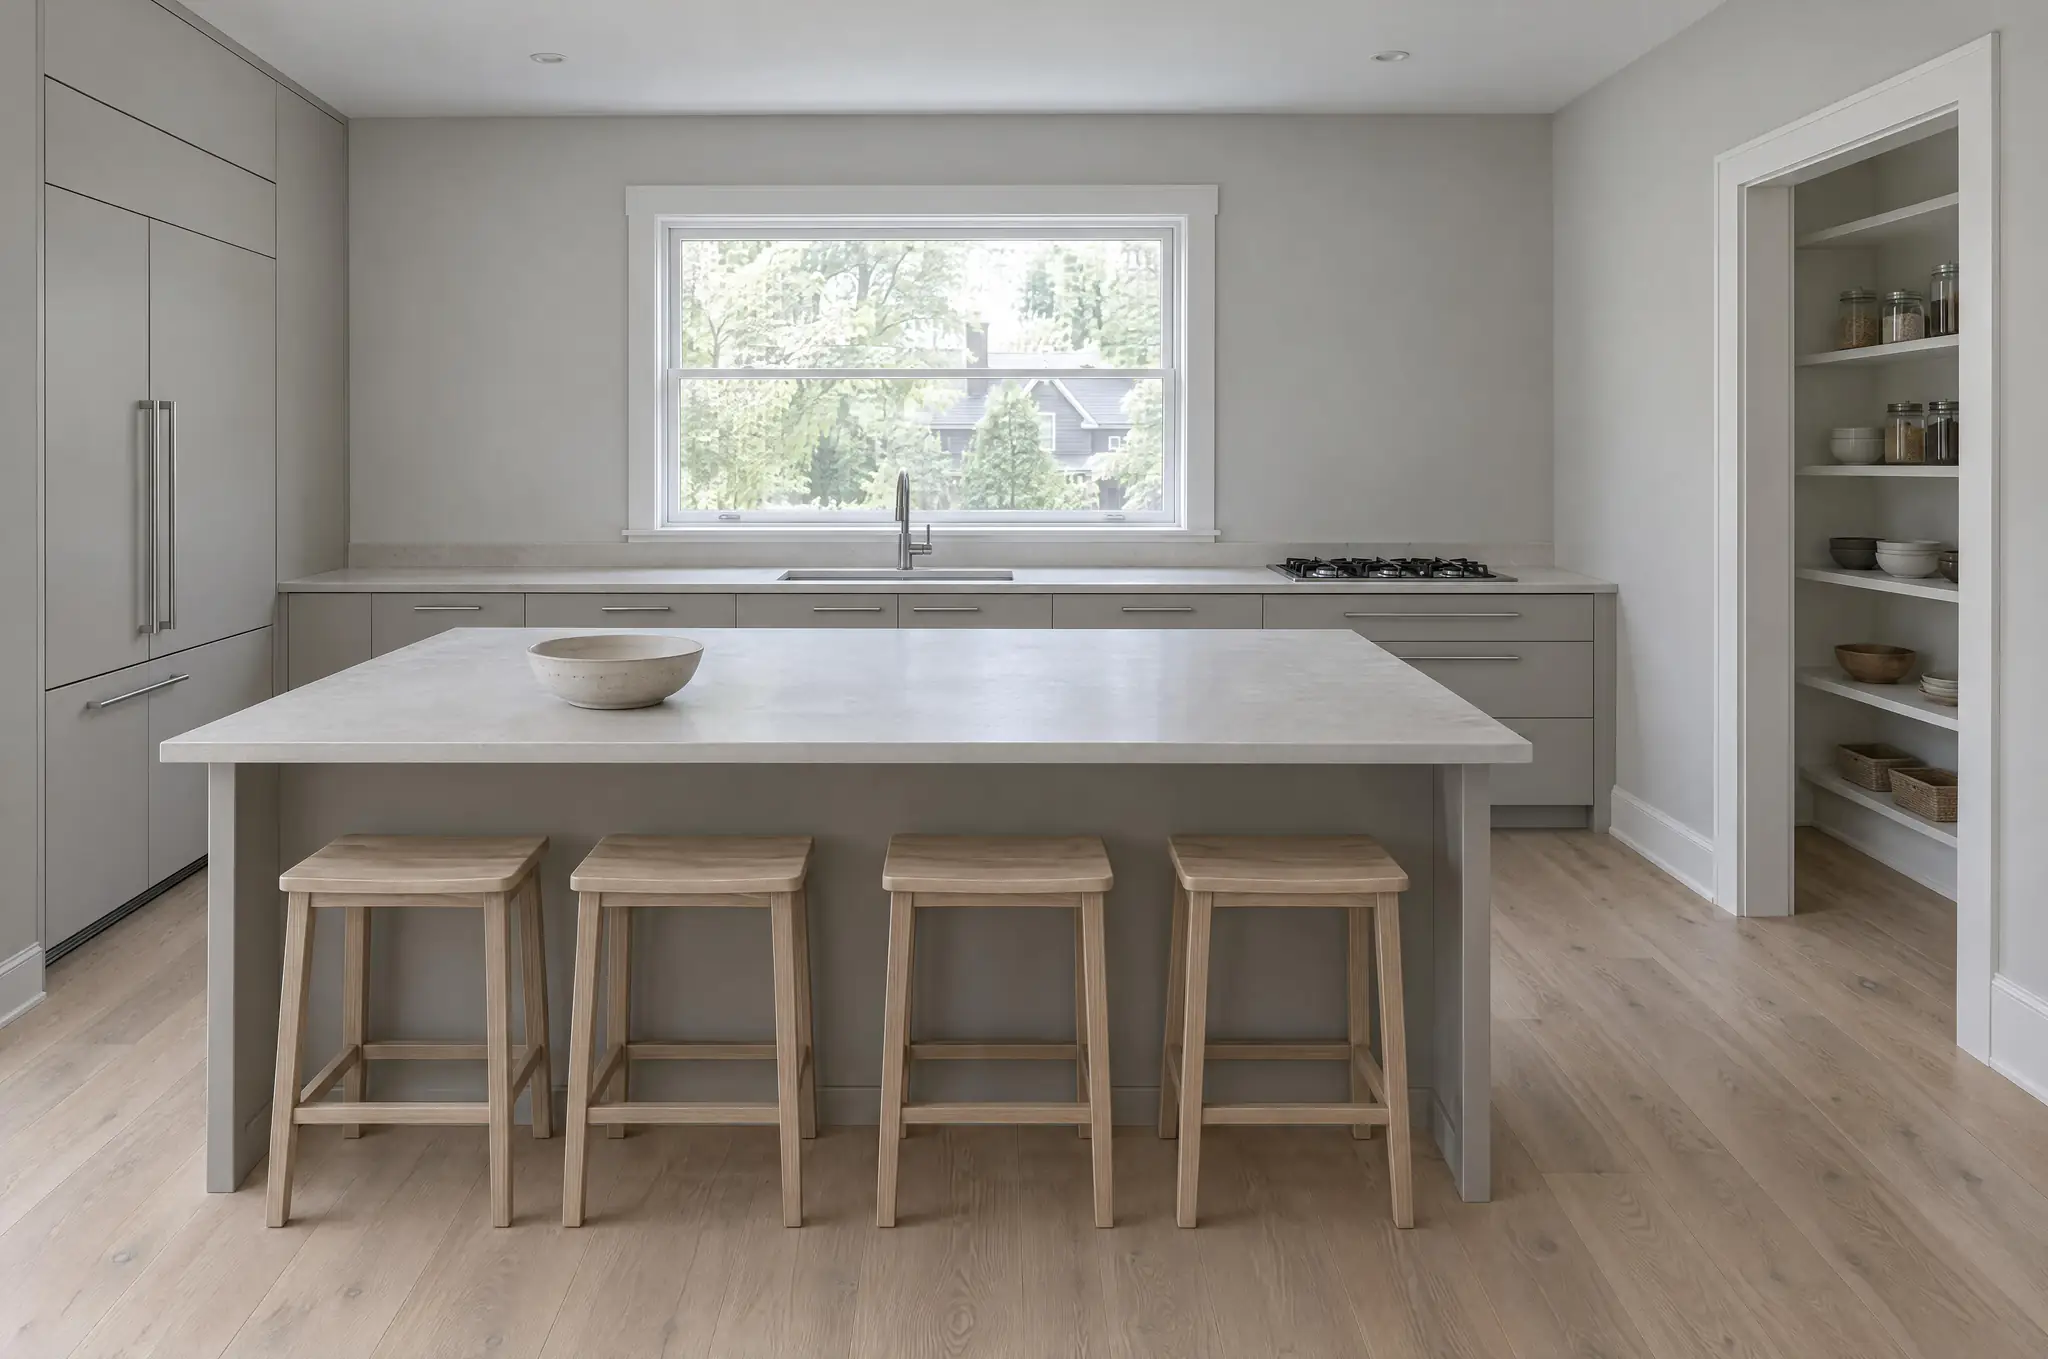
A-000 SHEET INDEX
4 SHEETS
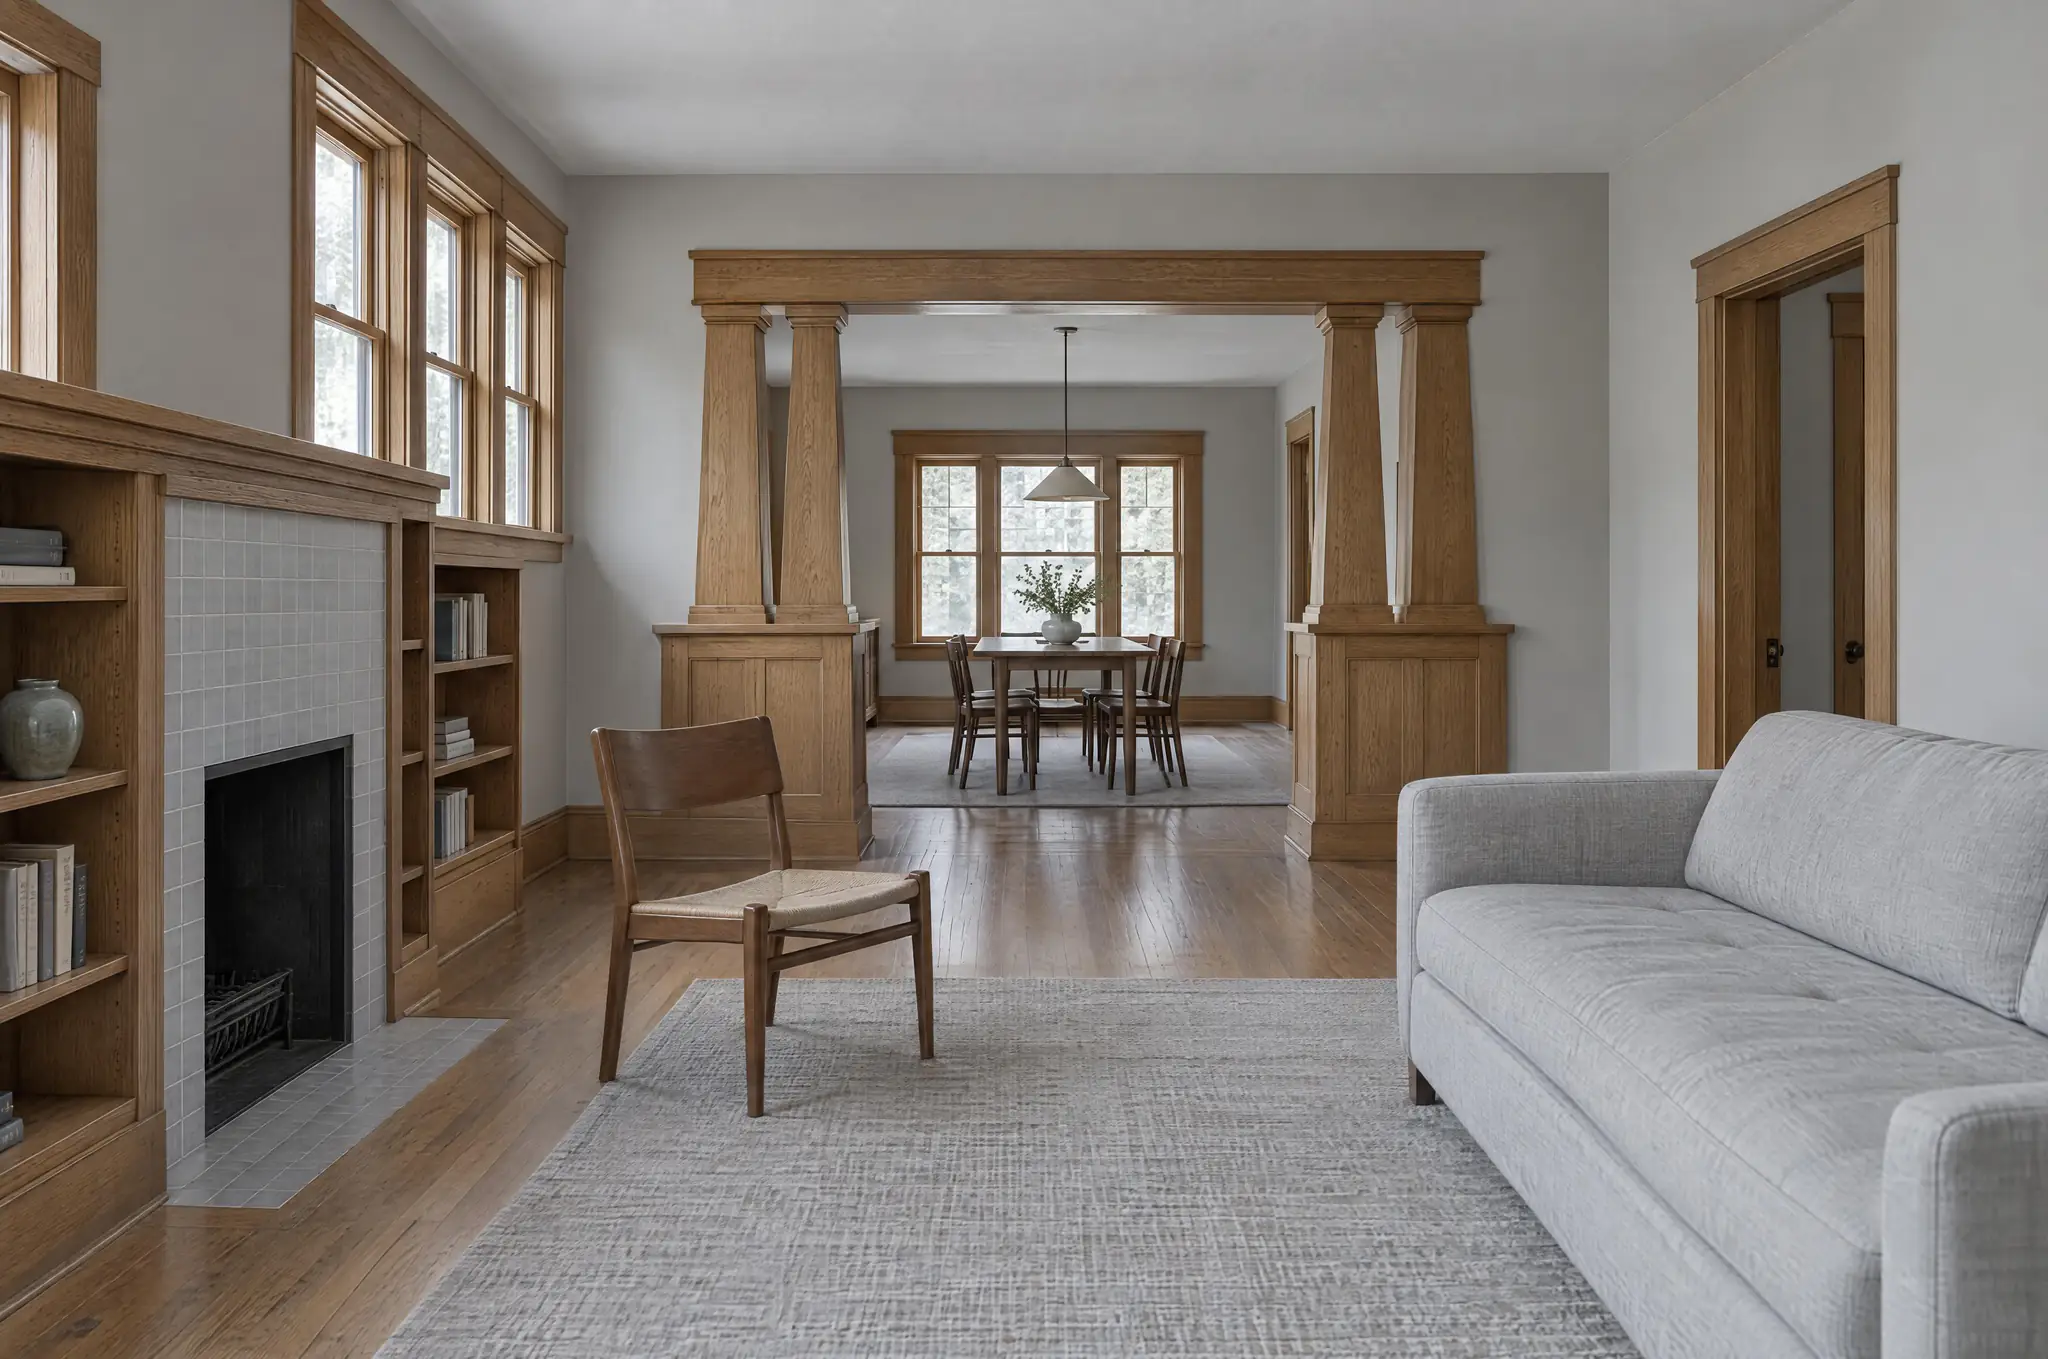
PROJECTS IN THE SET
07
Residential and small commercial, 2025 to 2026.
S-01
PLAIN WORK
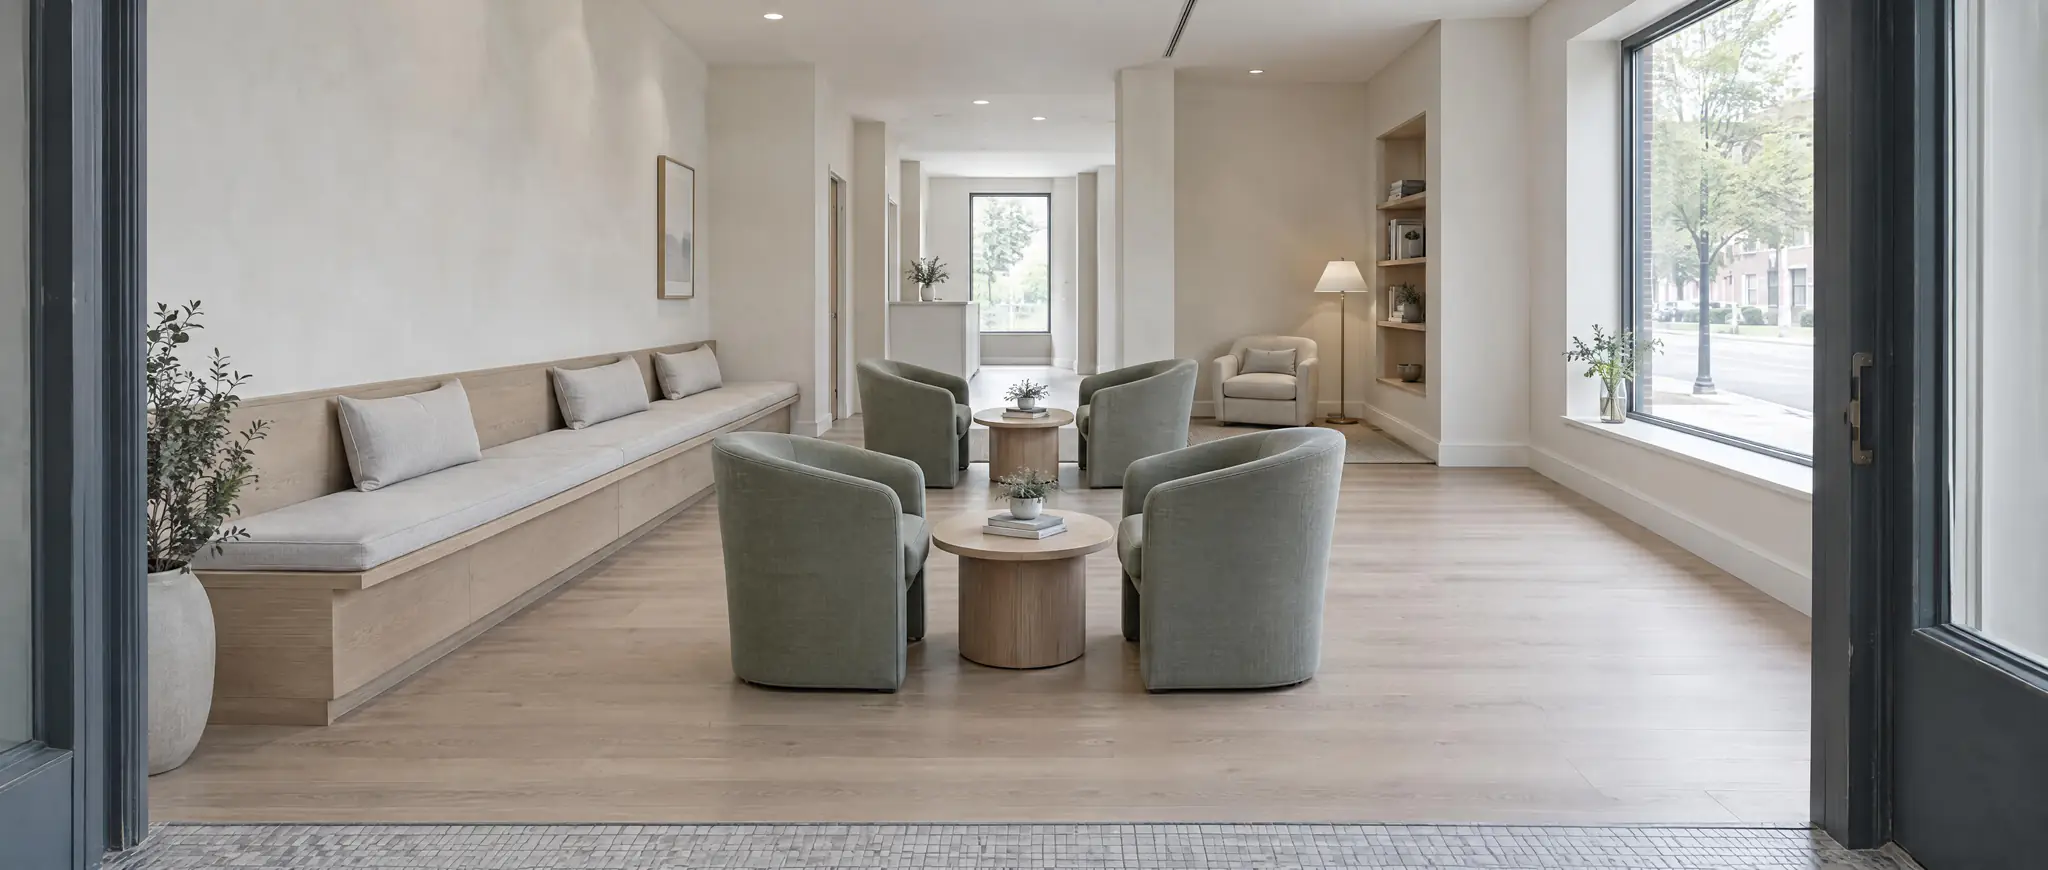
NEIGHBORHOODS DRAWN
07
All in Minneapolis. We work anywhere in the metro with no travel fee.
S-02
PLAIN WORK

MONTHS, PROJECTS ON FILE
2 to 6
Shortest to longest across the seven projects on file.
S-03
PLAIN WORK

PEOPLE IN THE STUDIO
04
A principal, two designers and a coordinator.
S-04
PLAIN WORK
A-100 SERVICES
Services
From a 90-minute consultation to a whole home drawn for your contractor.
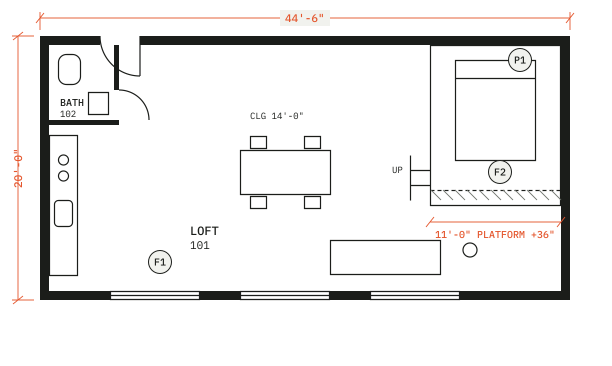
A-400 PROCESS
How a project runs
Most projects start with the same consultation, and every step after it ends in something on paper.
1.0
Consultation
One 90-minute visit, a written summary within 3 days, and a prioritized list of what to do first.
1.1
Plan
Every room planned together, with a measured floor plan and two layout options.
1.2
Drawings and finishes
Drawings for trades, and every finish and piece of furniture selected, with links.
1.3
Order and install
Ordering and delivery tracking, and site visits through install.
A-500 PACKAGES
What each package covers
P-01
Consult
A single room or a second opinion
P-02
Room
One room start to finish on paper
P-03
Home
Whole houses planned as one project
INCLUDES
90-minute visit plus a written summary in 3 days
Floor plan, two layouts, finish and furniture list with links
All rooms, trade drawings, sourcing, delivery tracking, site visits
TURNAROUND
3 days
3 to 5 weeks
4 to 7 months
REVISIONS
None
One round
Two rounds per room
NOT INCLUDED
Drawings, sourcing
Ordering, install
Construction, permits
Every package is agreed before we start.
A-600 IN THEIR WORDS
Our contractor built straight from the drawings and never called us with a question.
Marcus Teller
Homeowner,
Lowry Hill Duplex Conversion
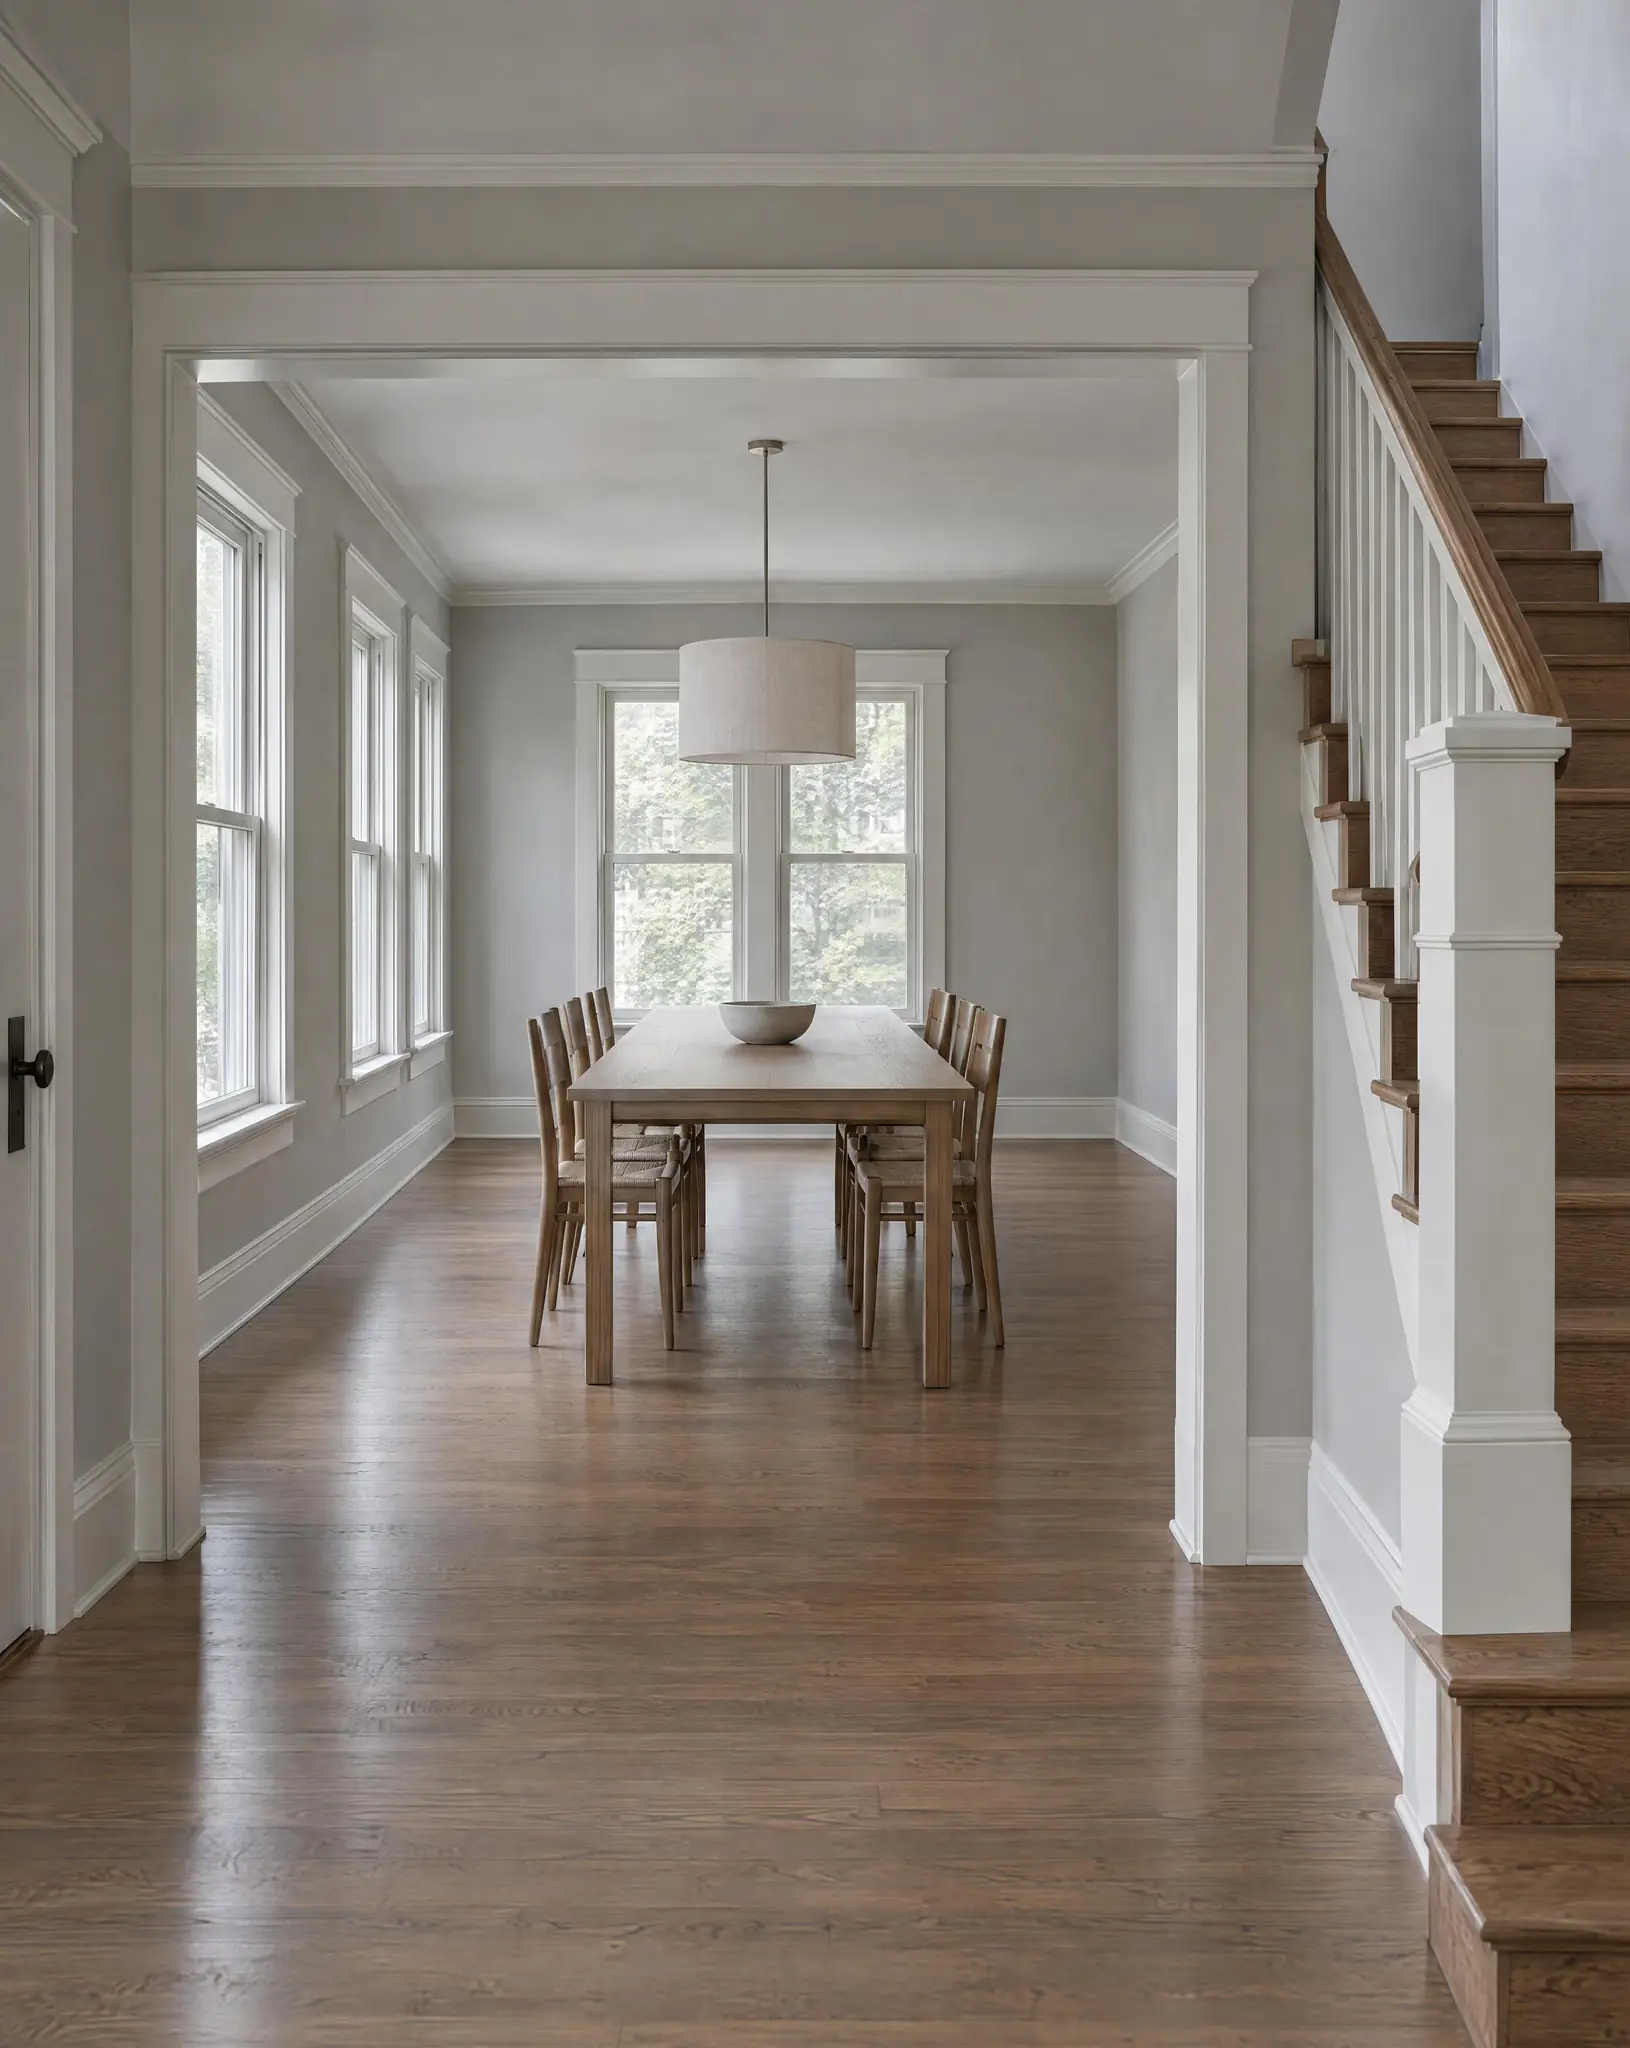
Lowry Hill Duplex Conversion,
2025
A-700 JOURNAL
From the journal
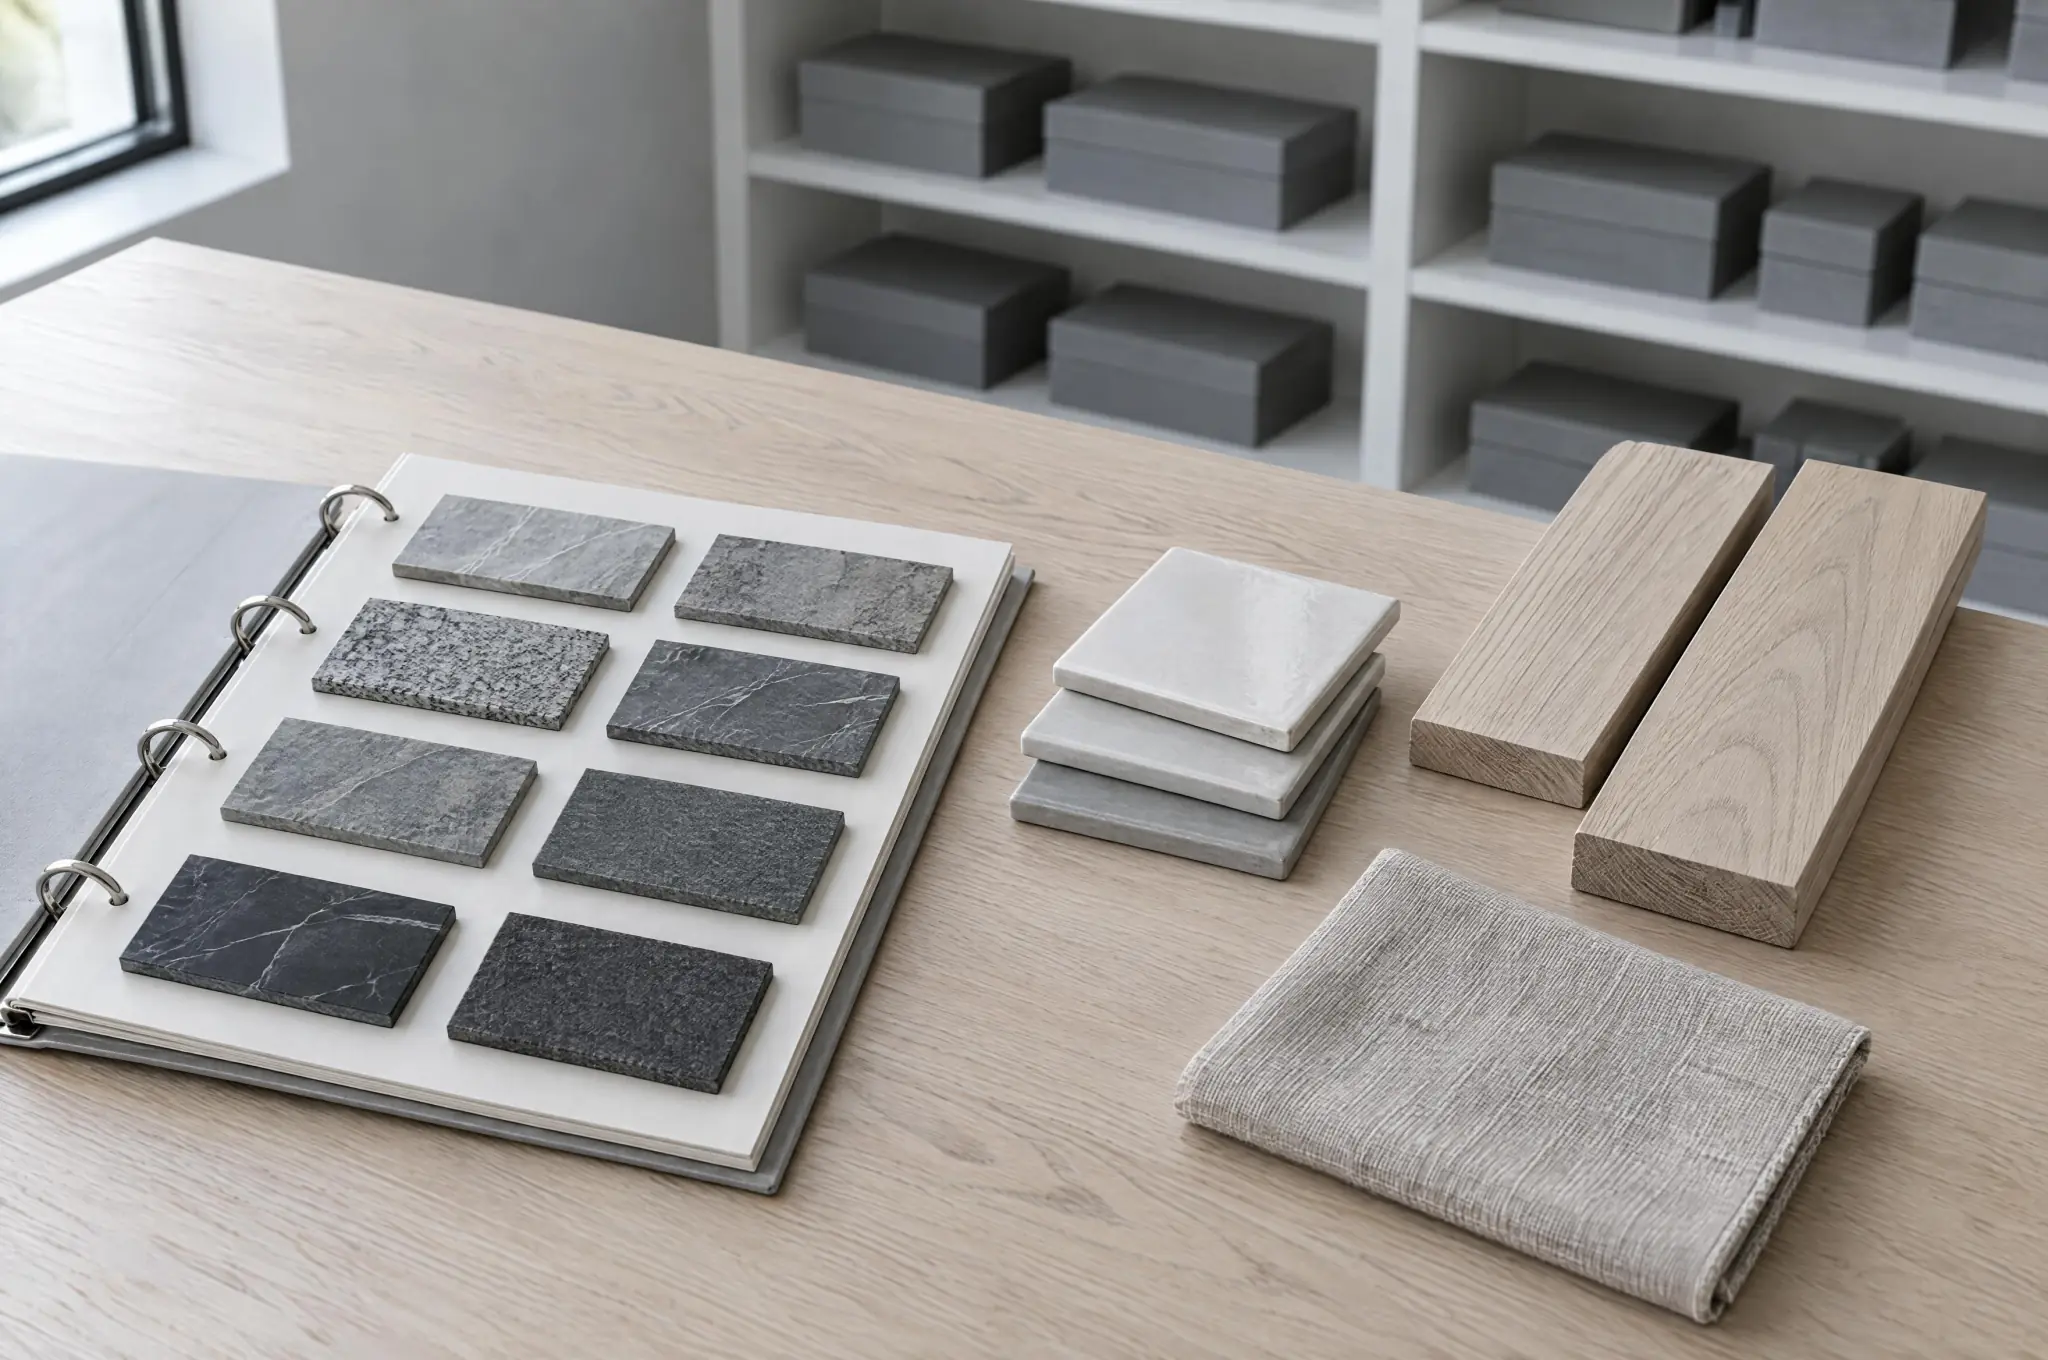
Sourcing
/
3 MIN
/
Lead times in Minneapolis right now
Upholstery is running 10 to 14 weeks, custom cabinetry 8 to 12, and stone is back to normal. Updated each quarter.

Working with us
/
3 MIN
/
What a single room plan actually gets you
A line-by-line look at one Kenwood kitchen plan: what we drew, what we specified, and what the client did themselves.
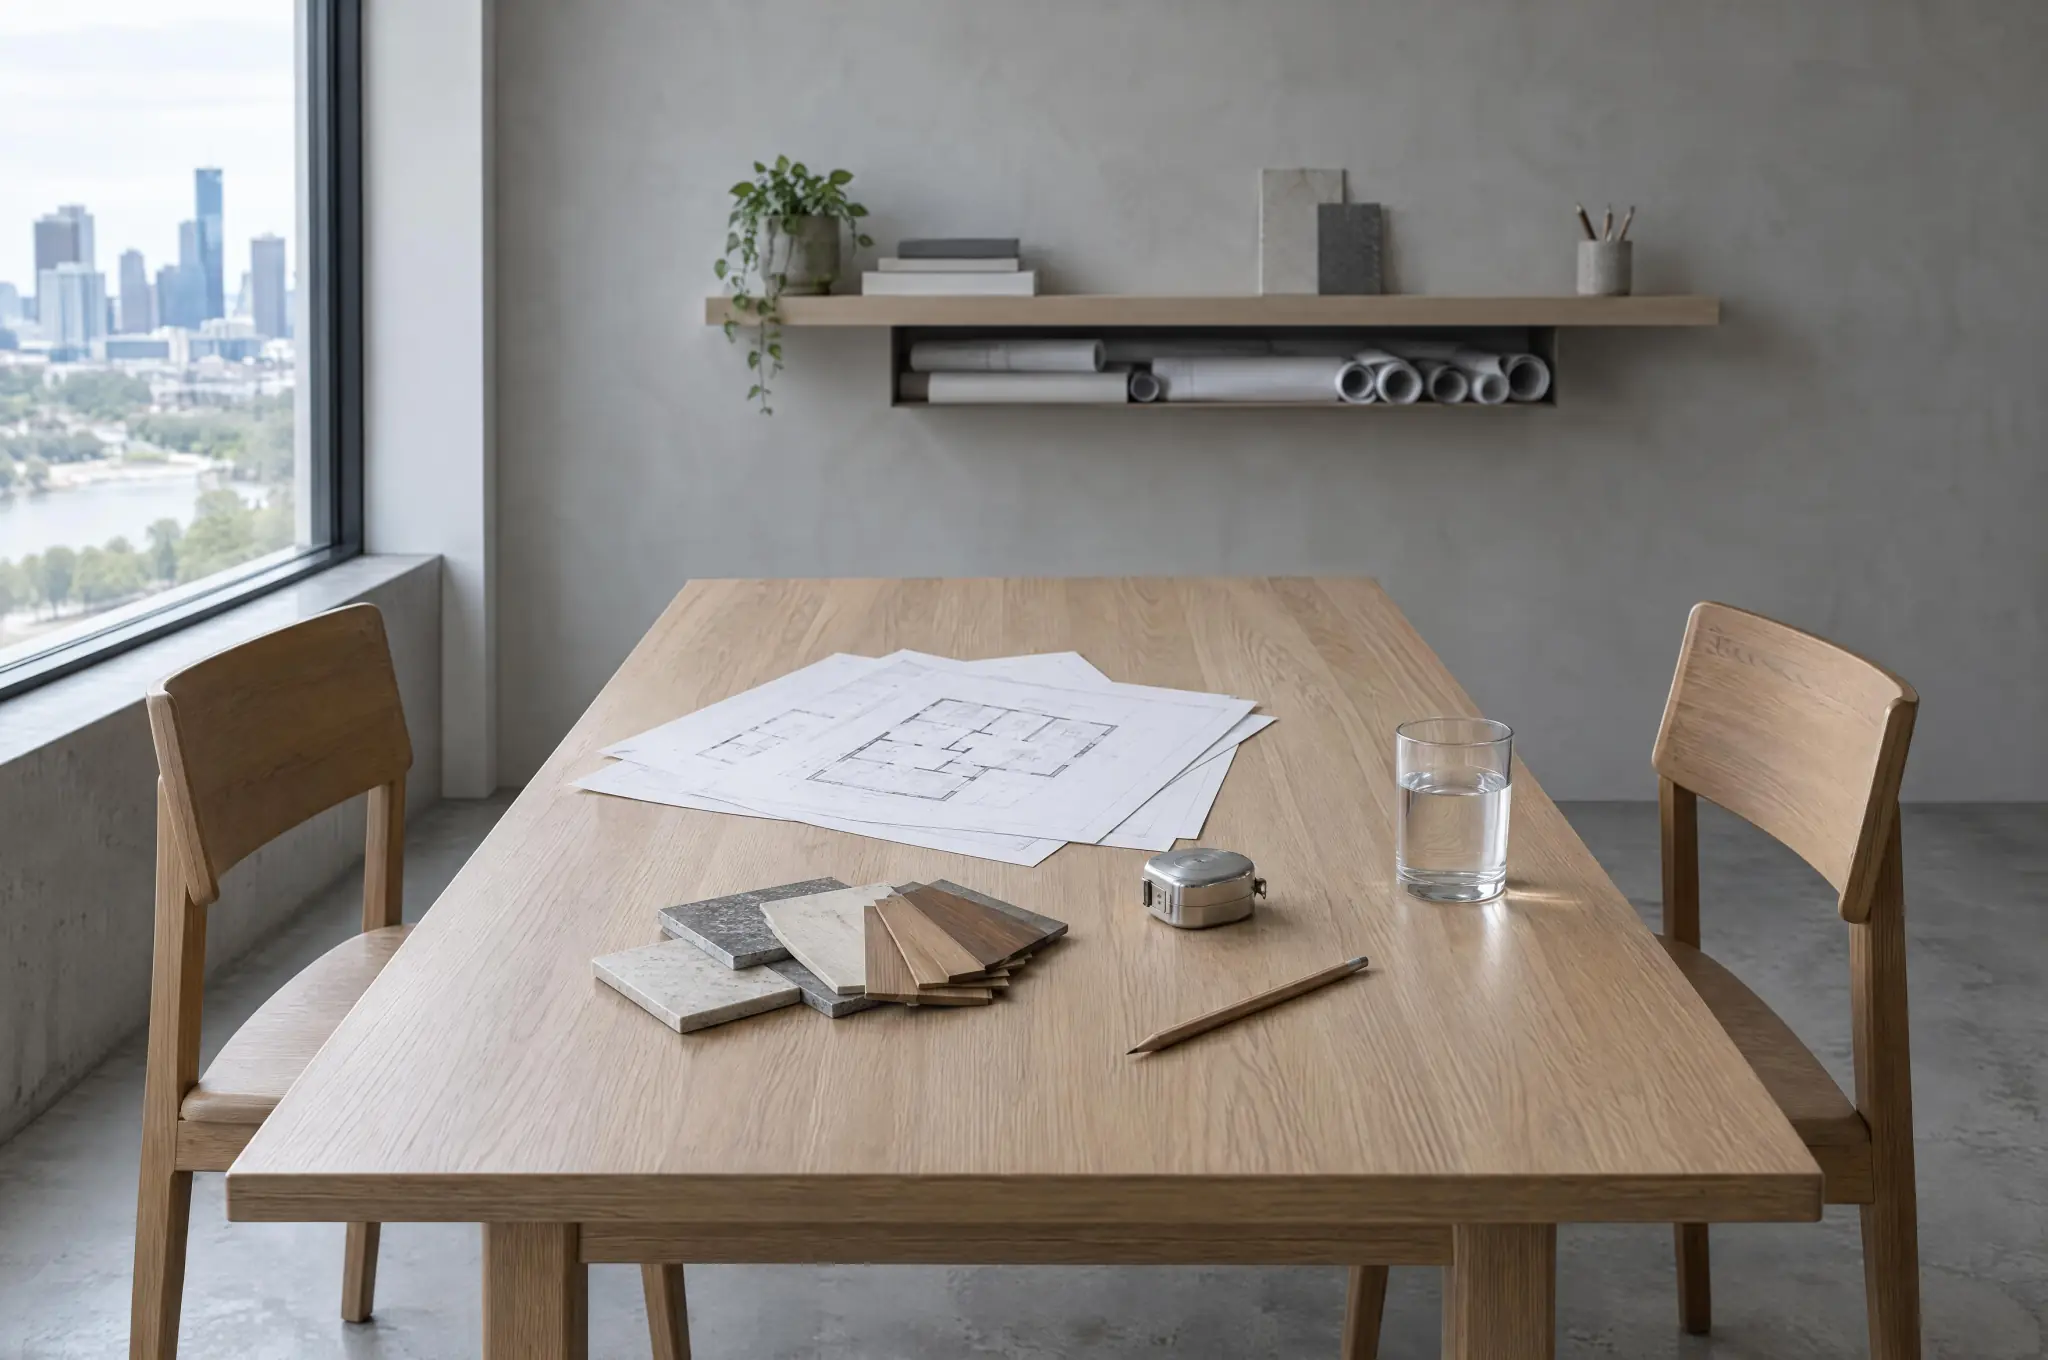
Working with us
/
3 MIN
/
Five questions to ask before you sign with any design studio
Fee structure, who orders the furniture, what happens when something arrives damaged, and two more that most people forget.
A-800 QUESTIONS
Questions
We answer inside one business day.
Q-01
How long does it take?
+
Three to five weeks for a single room plan. Four to seven months for a whole home, measured from the first consultation to the last delivery. Six to ten weeks if you only need renovation drawings.
Q-02
Do you order and deliver the furniture?
+
Q-03
Can I hire you for one room?
+
Q-04
Do you work outside Minneapolis?
+
Q-05
What do I need before the consultation?
+