SHEET
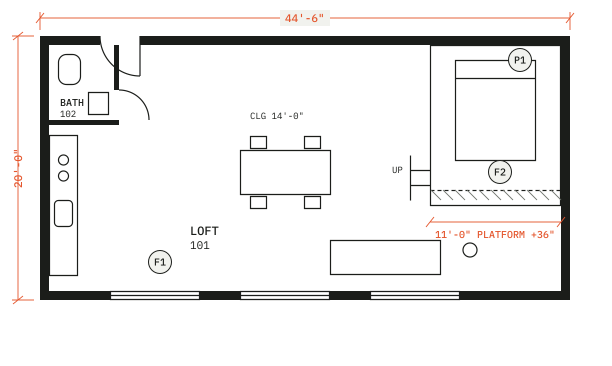
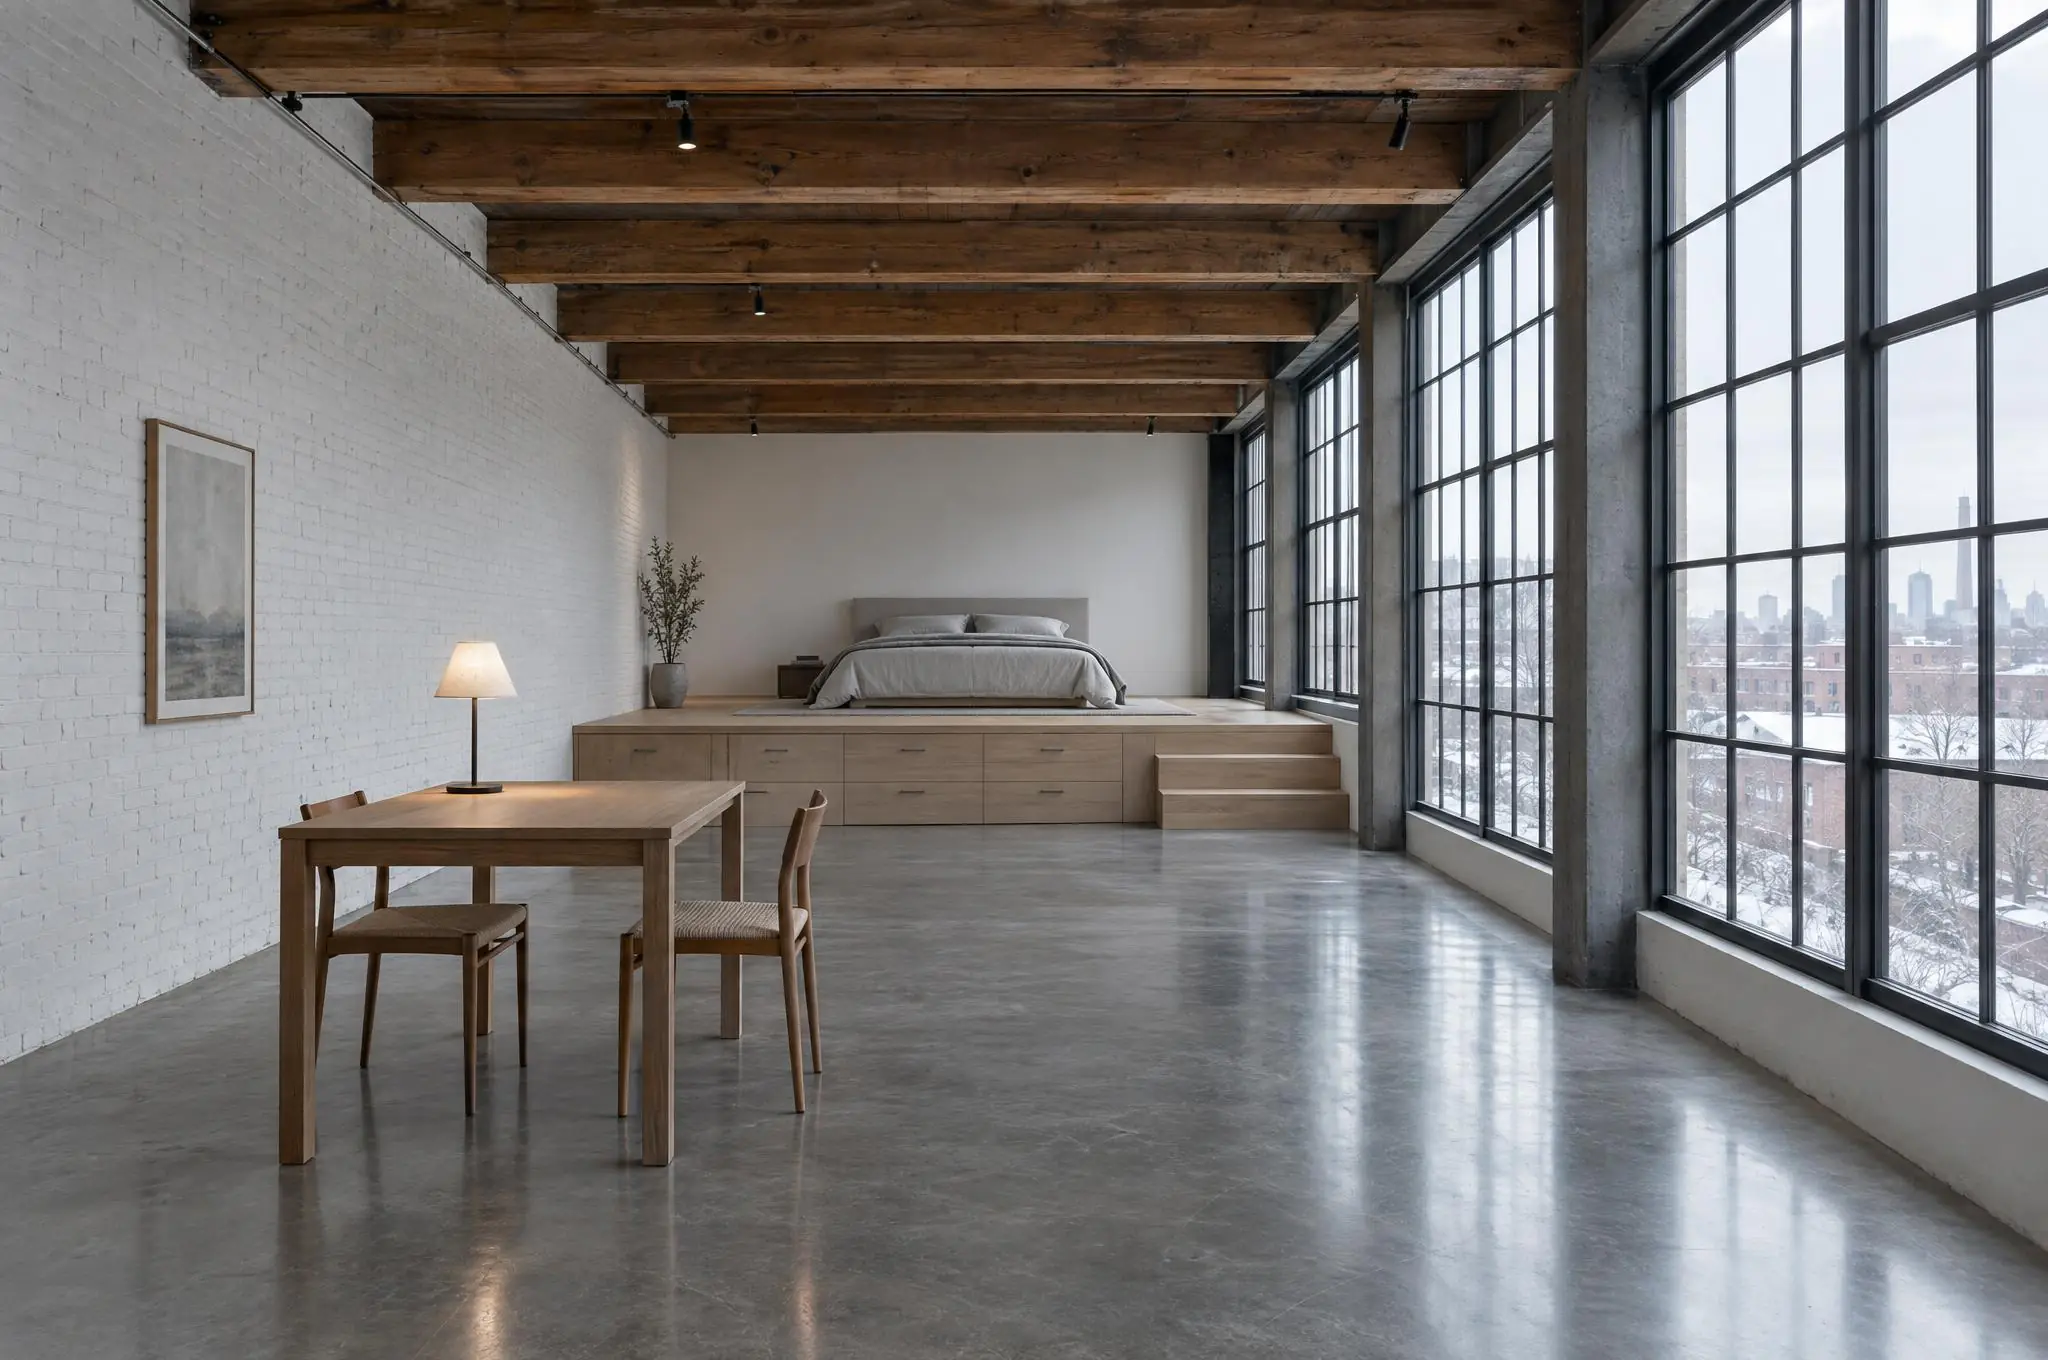
Northeast Studio Loft
Sleeping area raised on a platform with storage below; no partition walls added.
NEIGHBORHOOD
Northeast
SIZE
890 sq ft
TIME
4 months
SERVICE
Whole Home Design
A-301
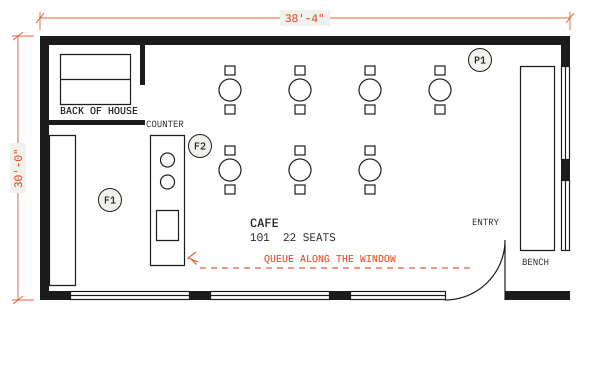
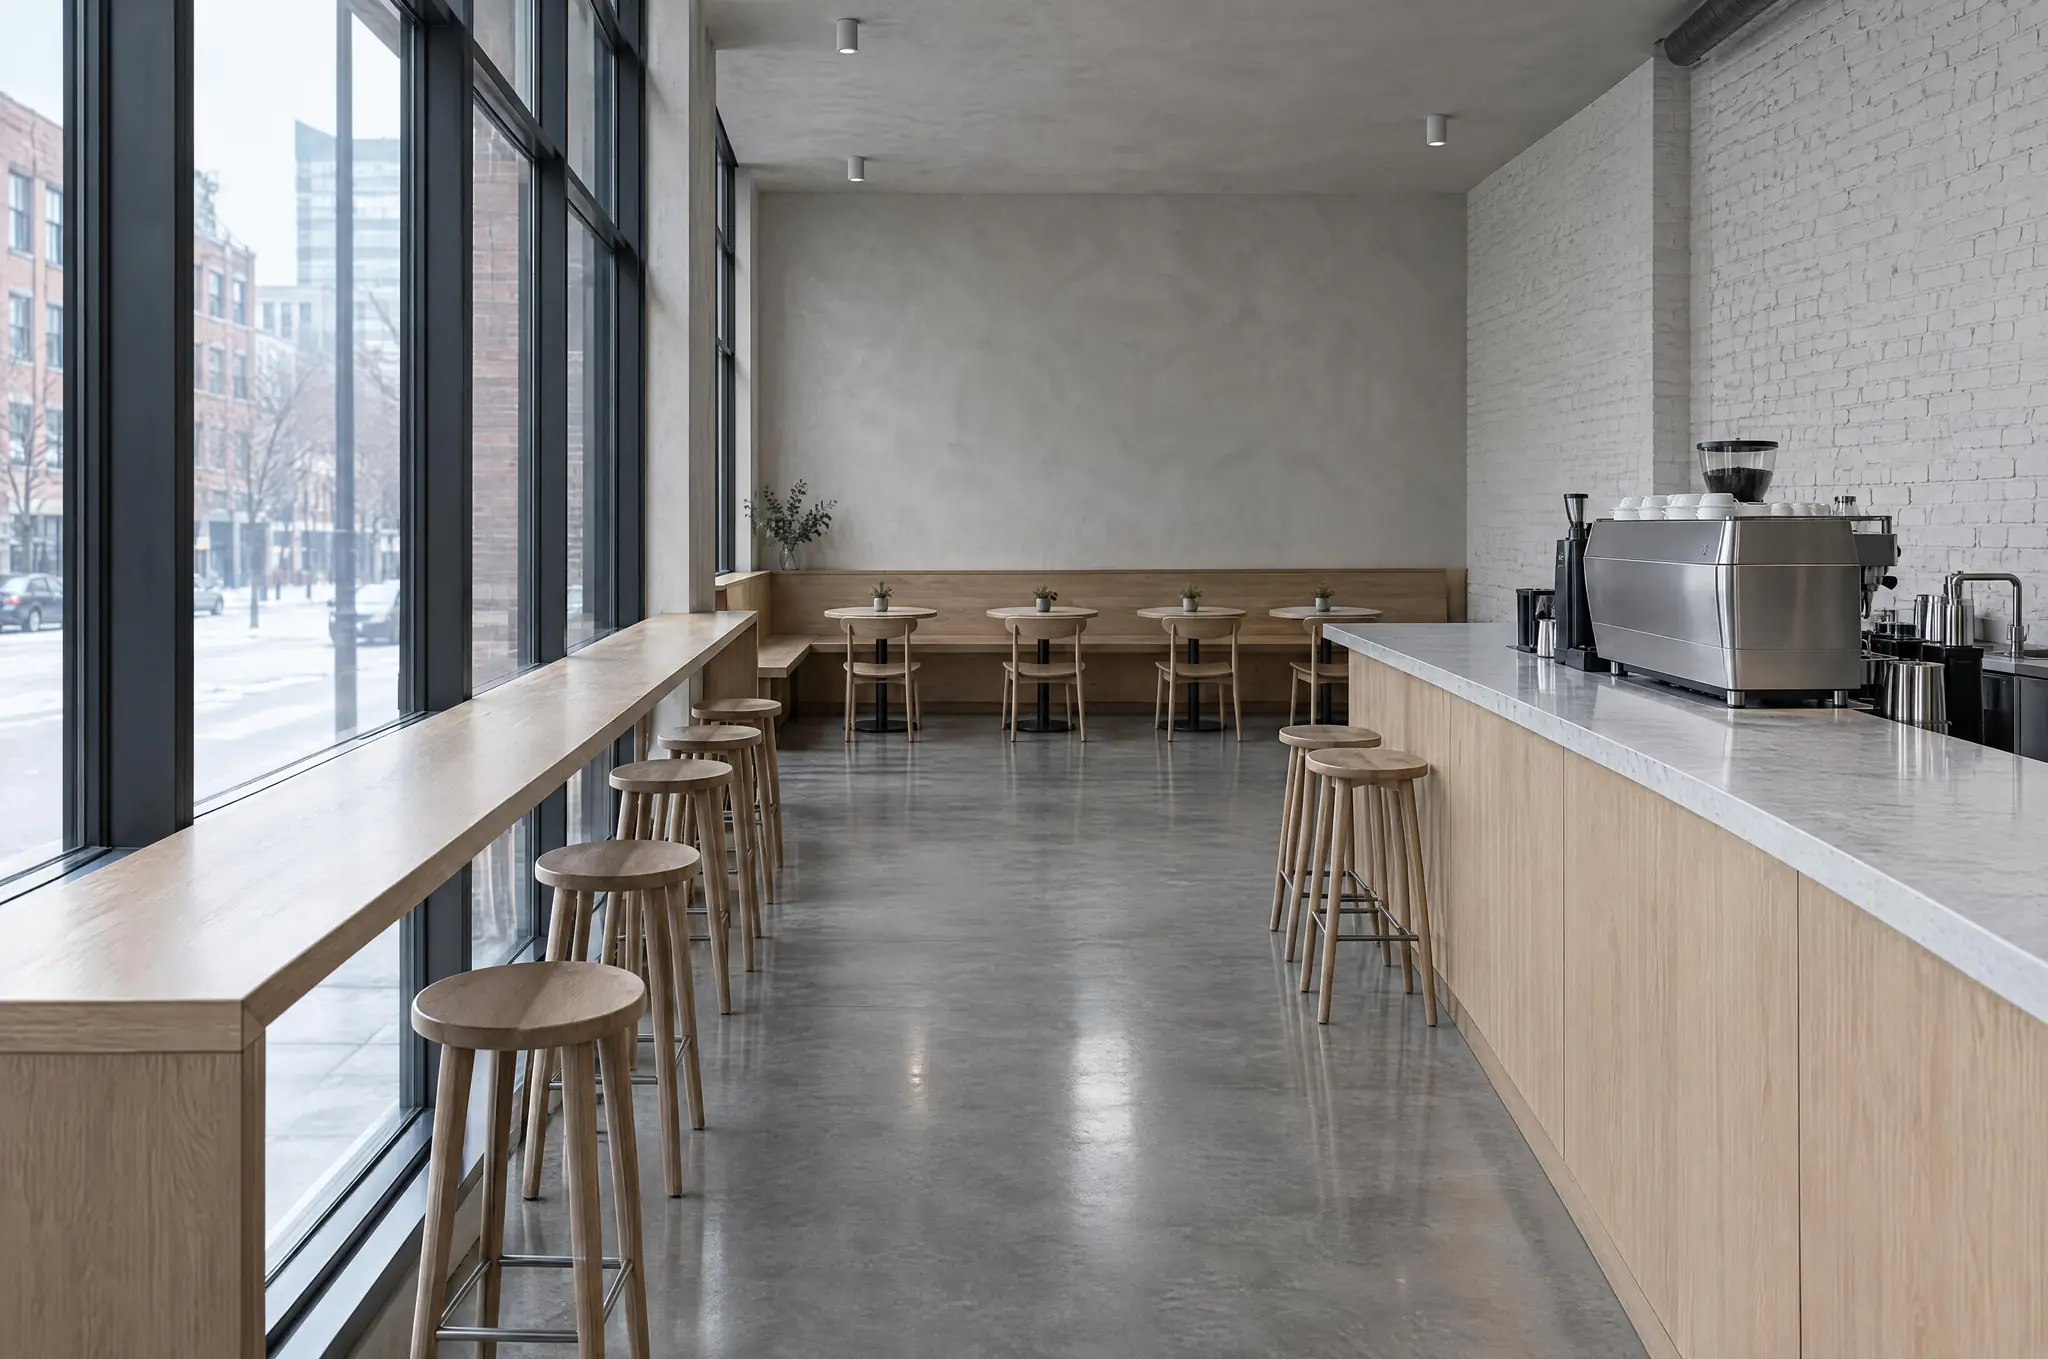
North Loop Coffee Bar
Queue no longer crosses the door; 22 seats fit where 16 did before.
NEIGHBORHOOD
North Loop
SIZE
1,150 sq ft
TIME
4 months
SERVICE
Small Commercial
A-302
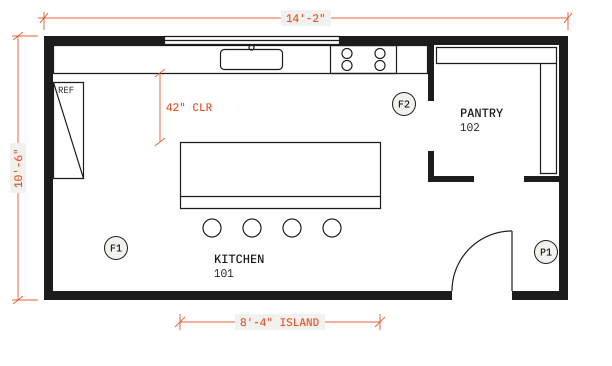
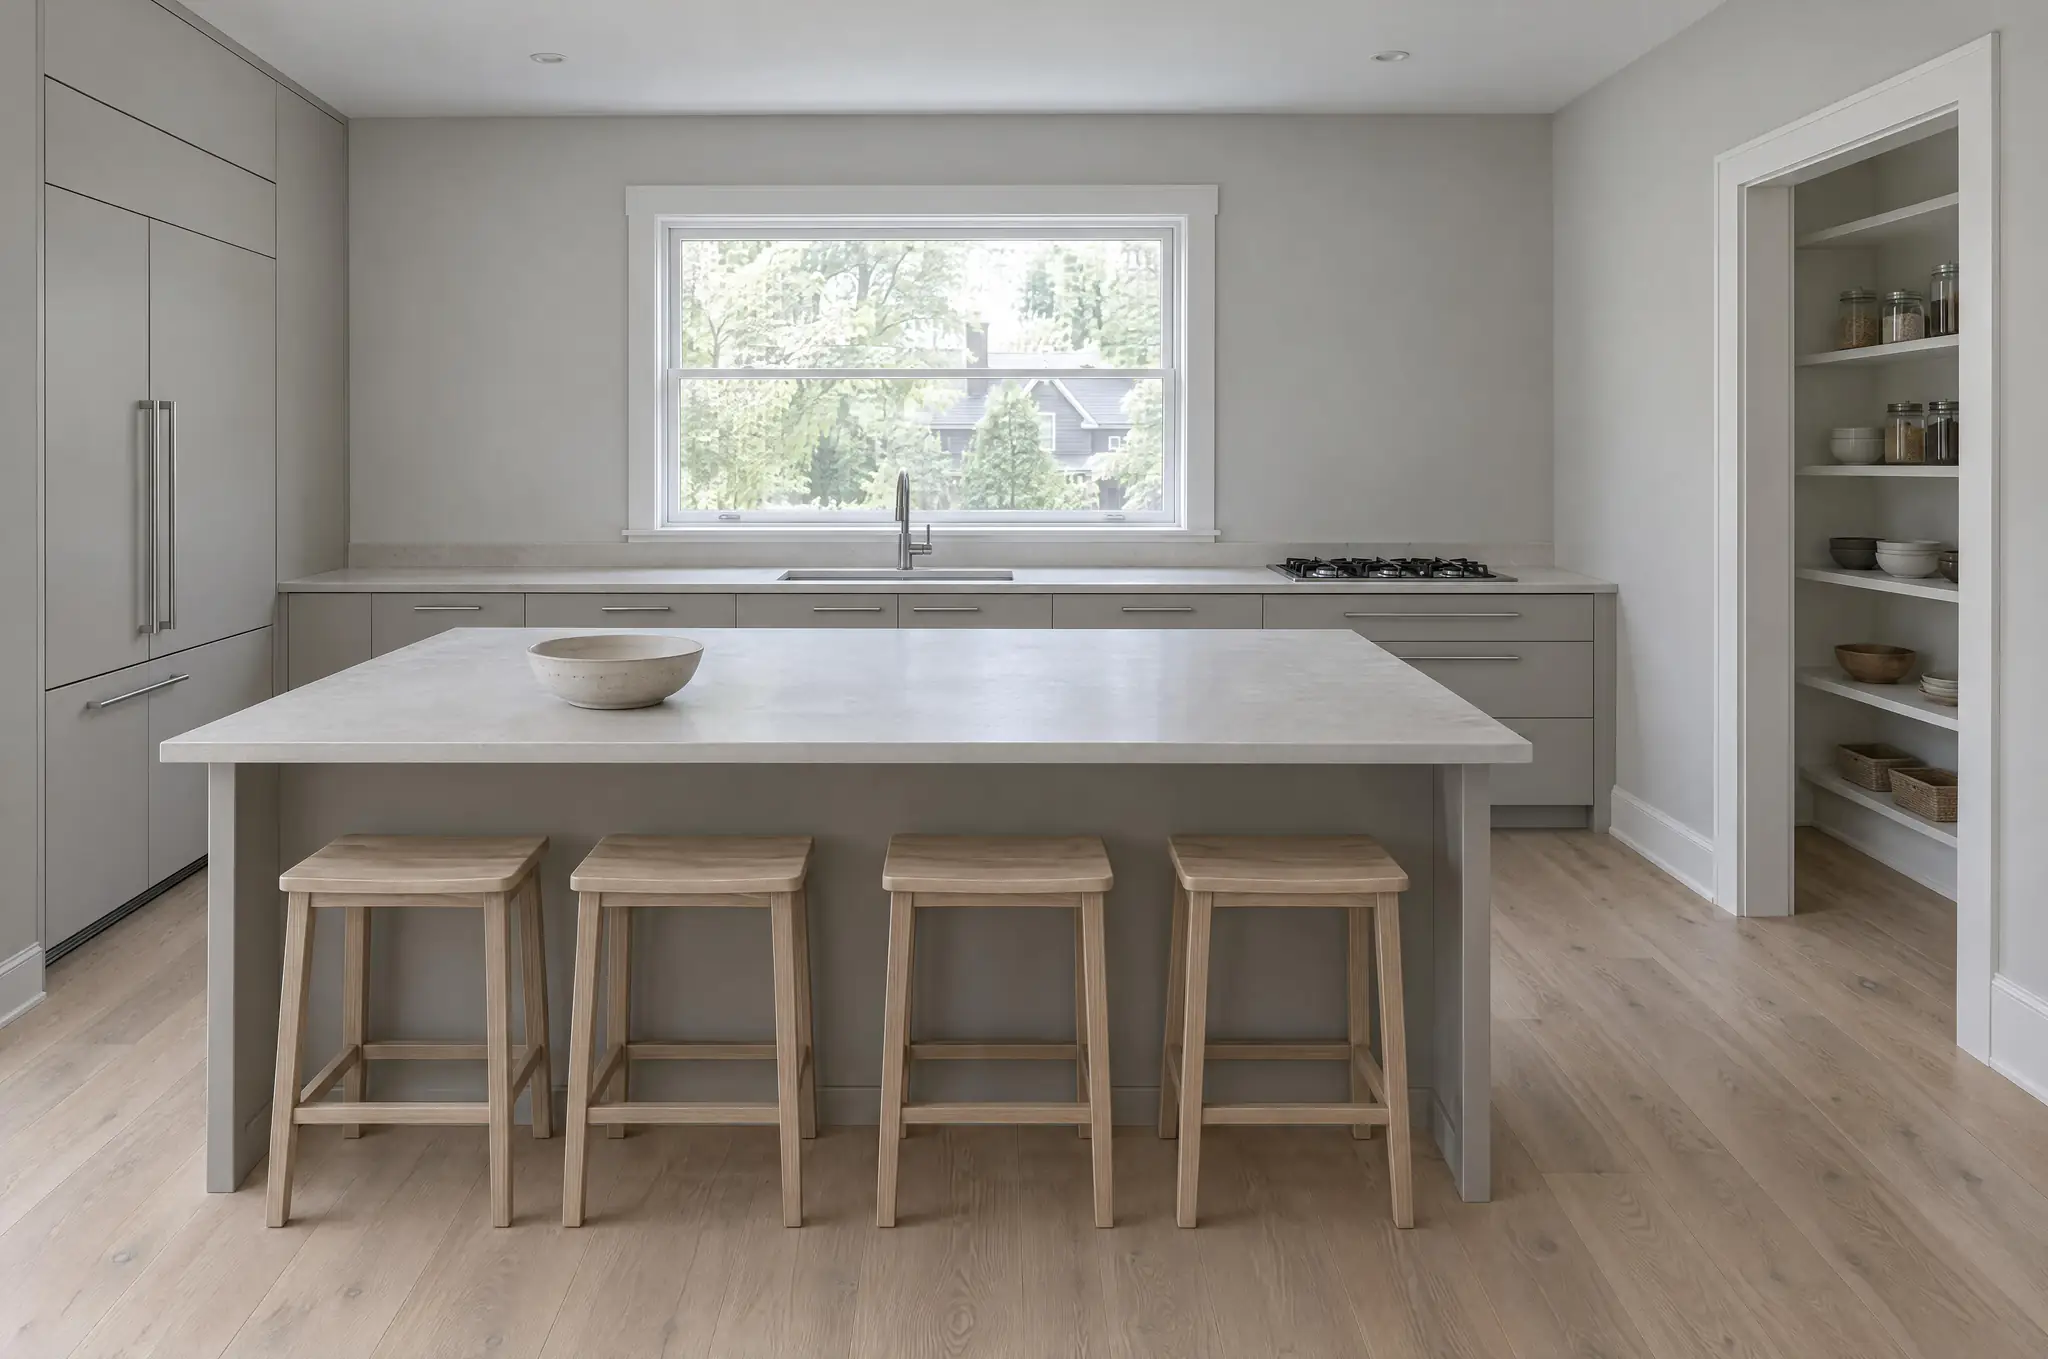
Kenwood Kitchen and Pantry
Two people can now work at the counter at once; the client kept the existing cabinets and replaced only the doors.
NEIGHBORHOOD
Kenwood
SIZE
410 sq ft
TIME
3 months
SERVICE
Single Room Plan
A-303
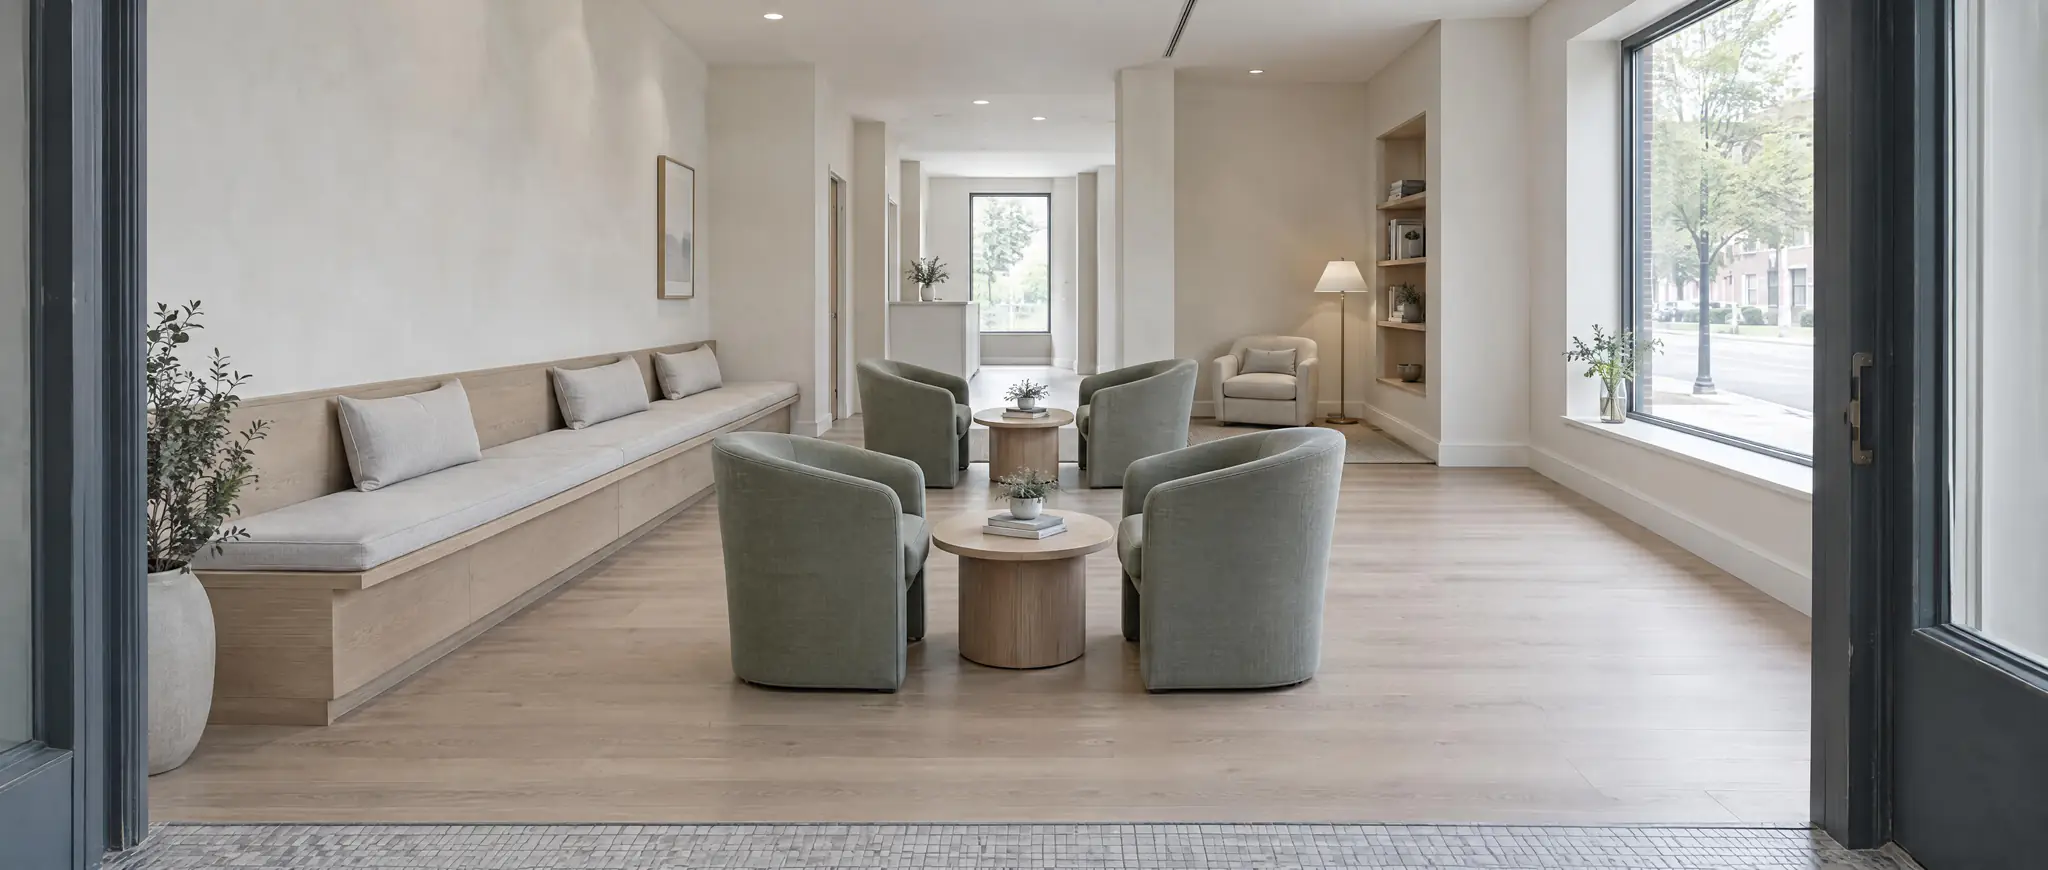
Seward Clinic Waiting Room
Same seat count in the same footprint; average wait feels shorter by the clinic's own patient survey.
NEIGHBORHOOD
Seward
SIZE
620 sq ft
TIME
2 months
SERVICE
Small Commercial
A-304
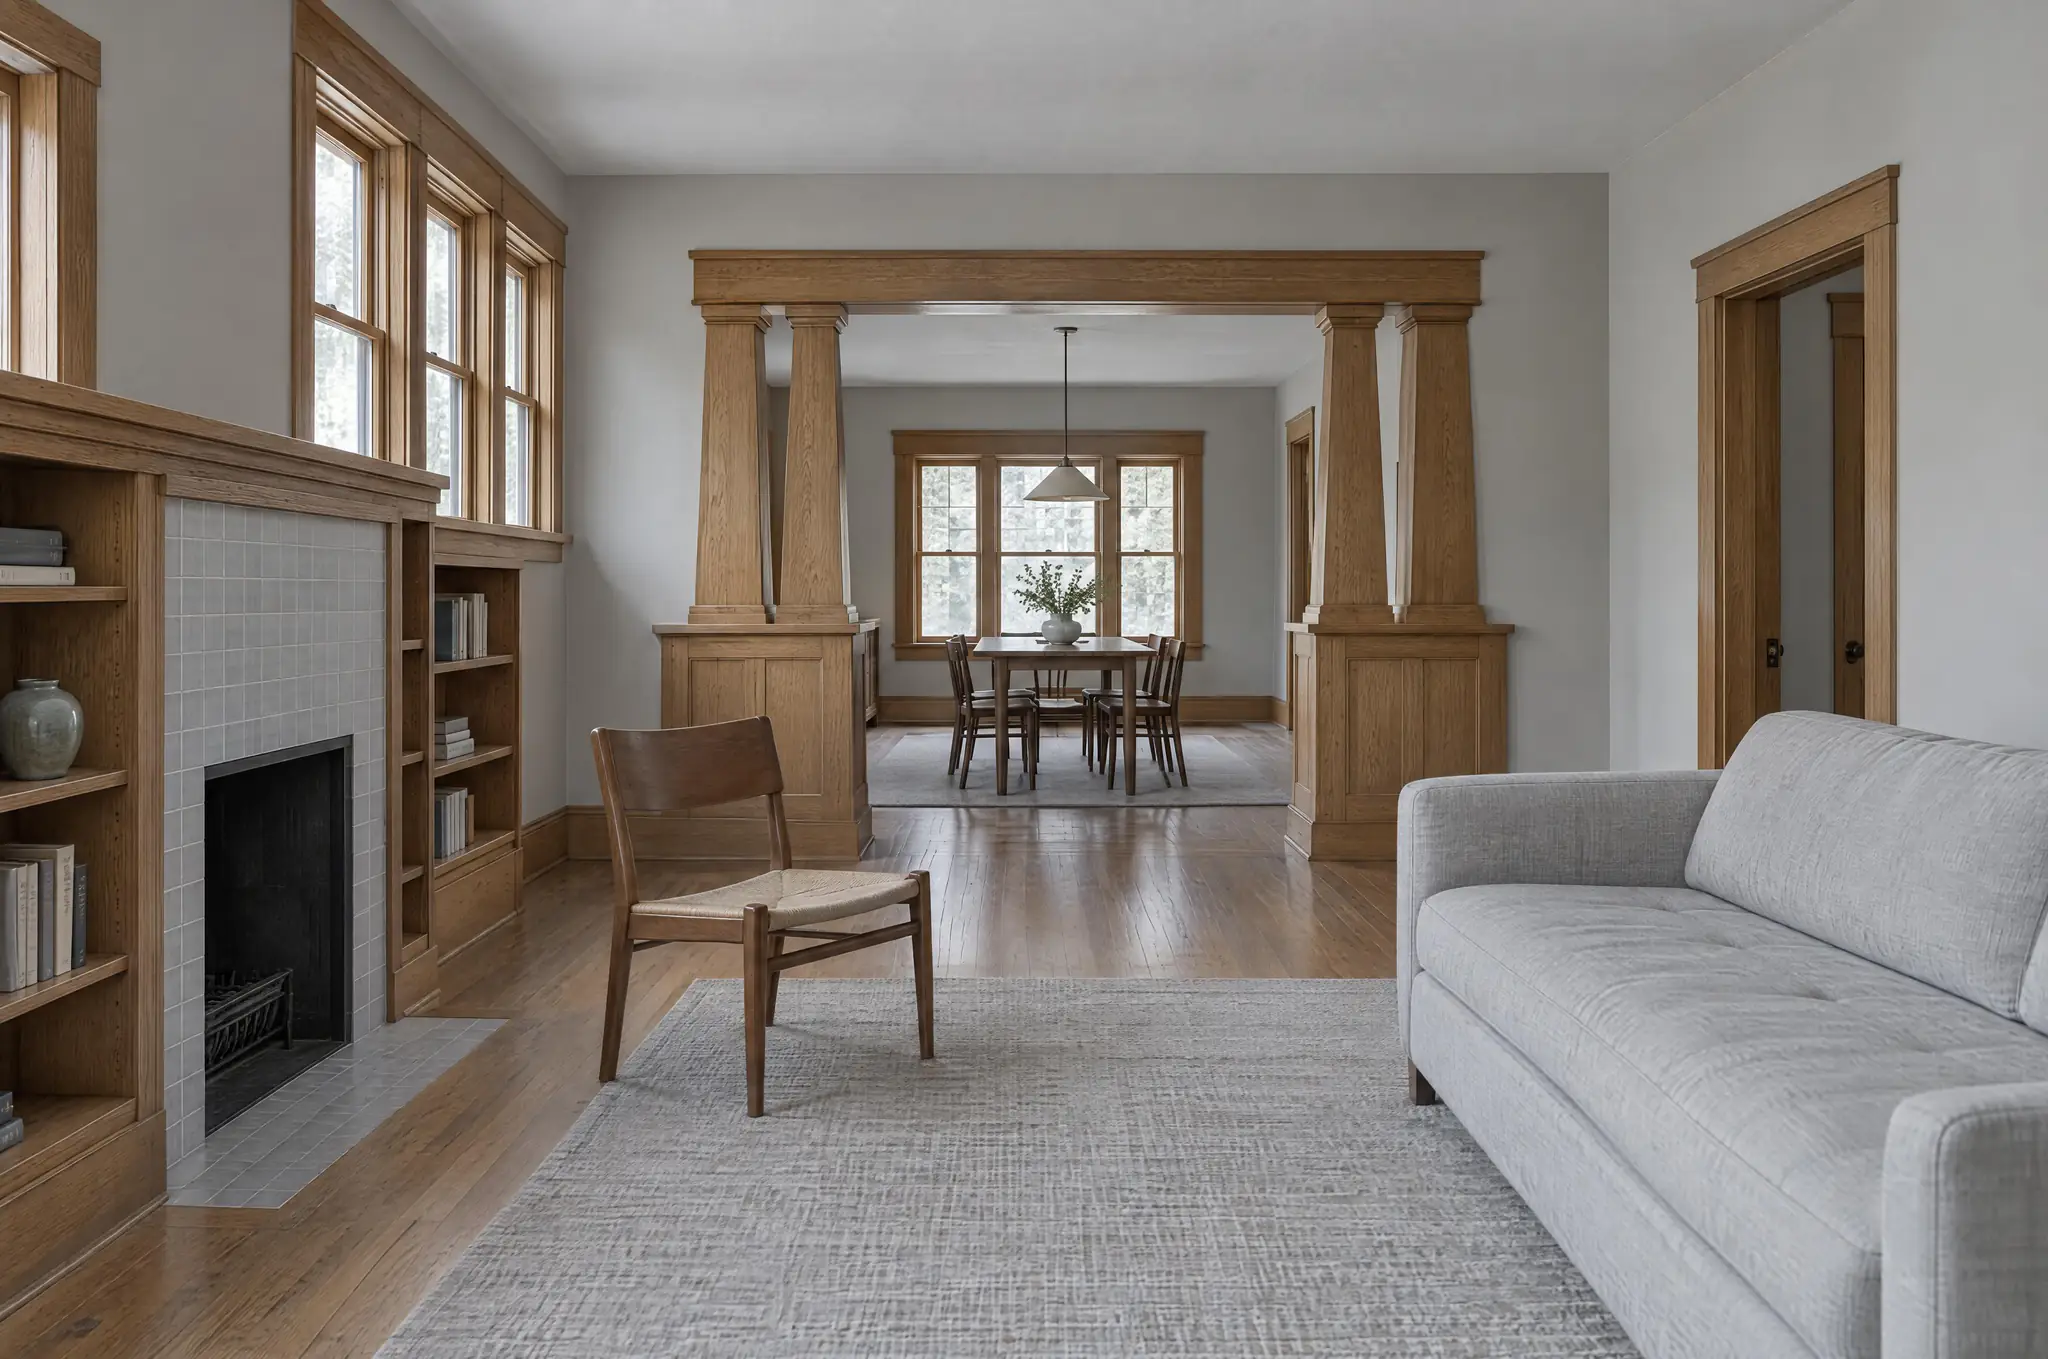
Linden Hills Bungalow
Kitchen wall opened to the dining room; storage added to all three bedrooms without losing floor area.
NEIGHBORHOOD
Linden Hills
SIZE
2,140 sq ft
TIME
6 months
SERVICE
Whole Home Design
A-305
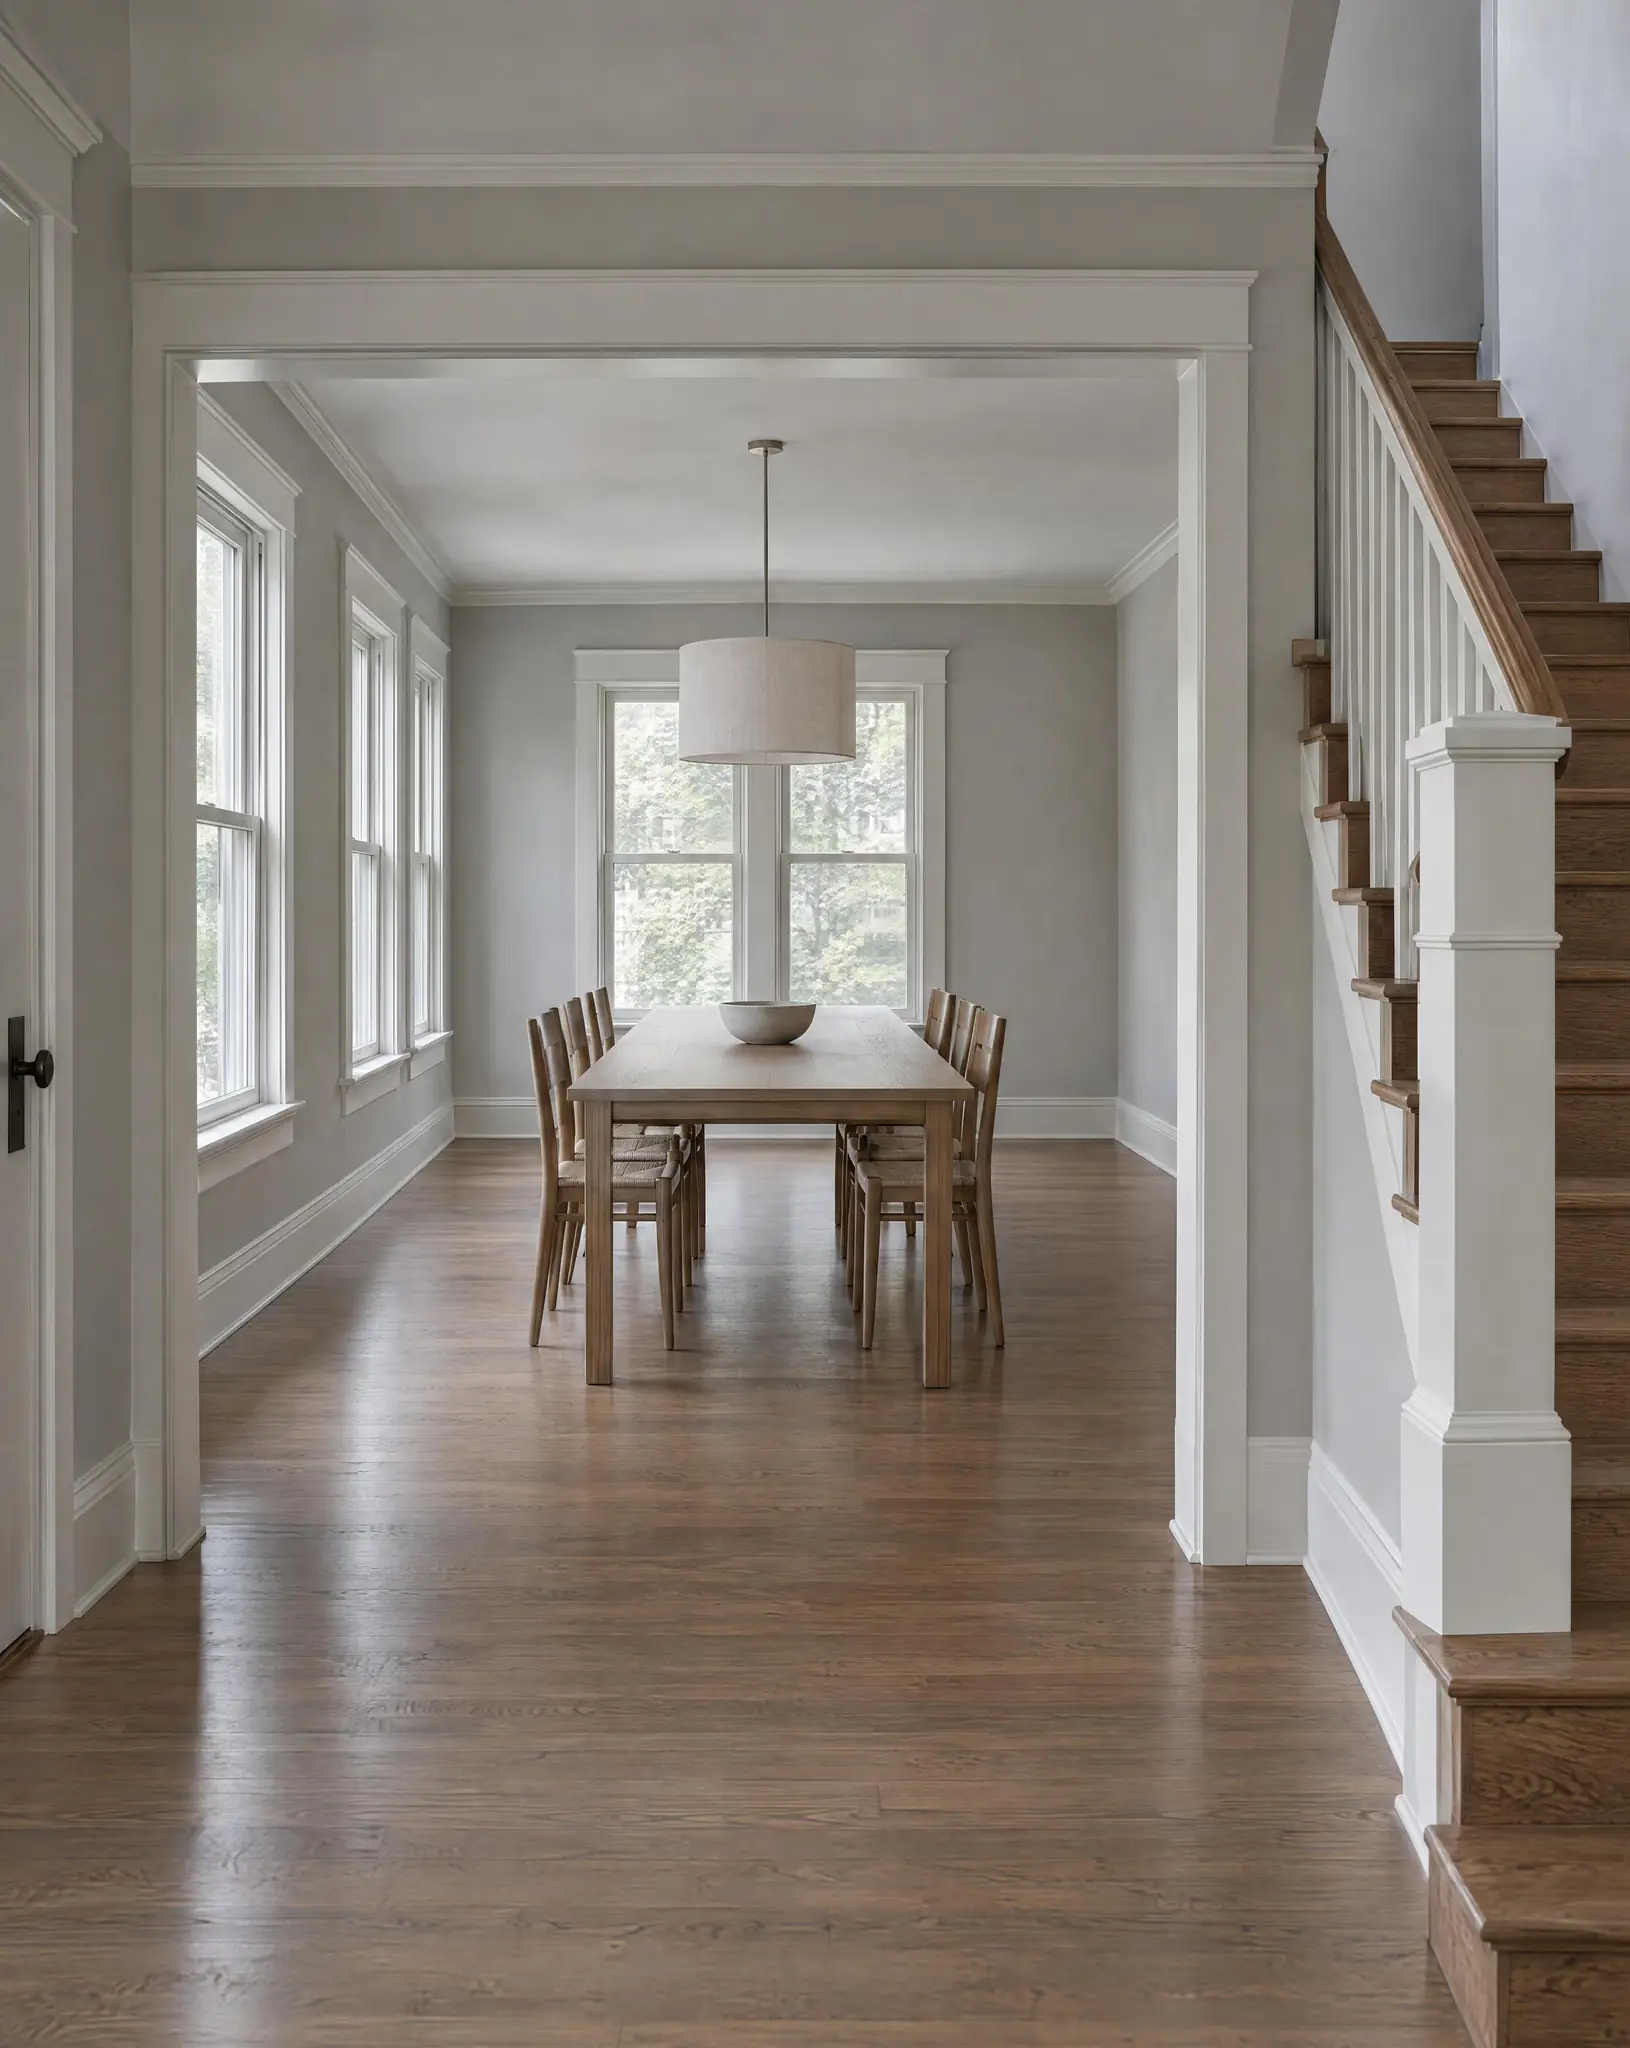
Lowry Hill Duplex Conversion
Permit approved on first submission; no finish selections changed mid-build.
NEIGHBORHOOD
Lowry Hill
SIZE
3,200 sq ft
TIME
5 months
SERVICE
Renovation Drawings
A-306

Longfellow Primary Suite
Full bath rebuild plus bedroom refresh inside the room budget.
NEIGHBORHOOD
Longfellow
SIZE
380 sq ft
TIME
2 months
SERVICE
Single Room Plan
A-307
END OF SET
SHEETS ON FILE