←
CATEGORY
Working with us
READ
3 min
ISSUED
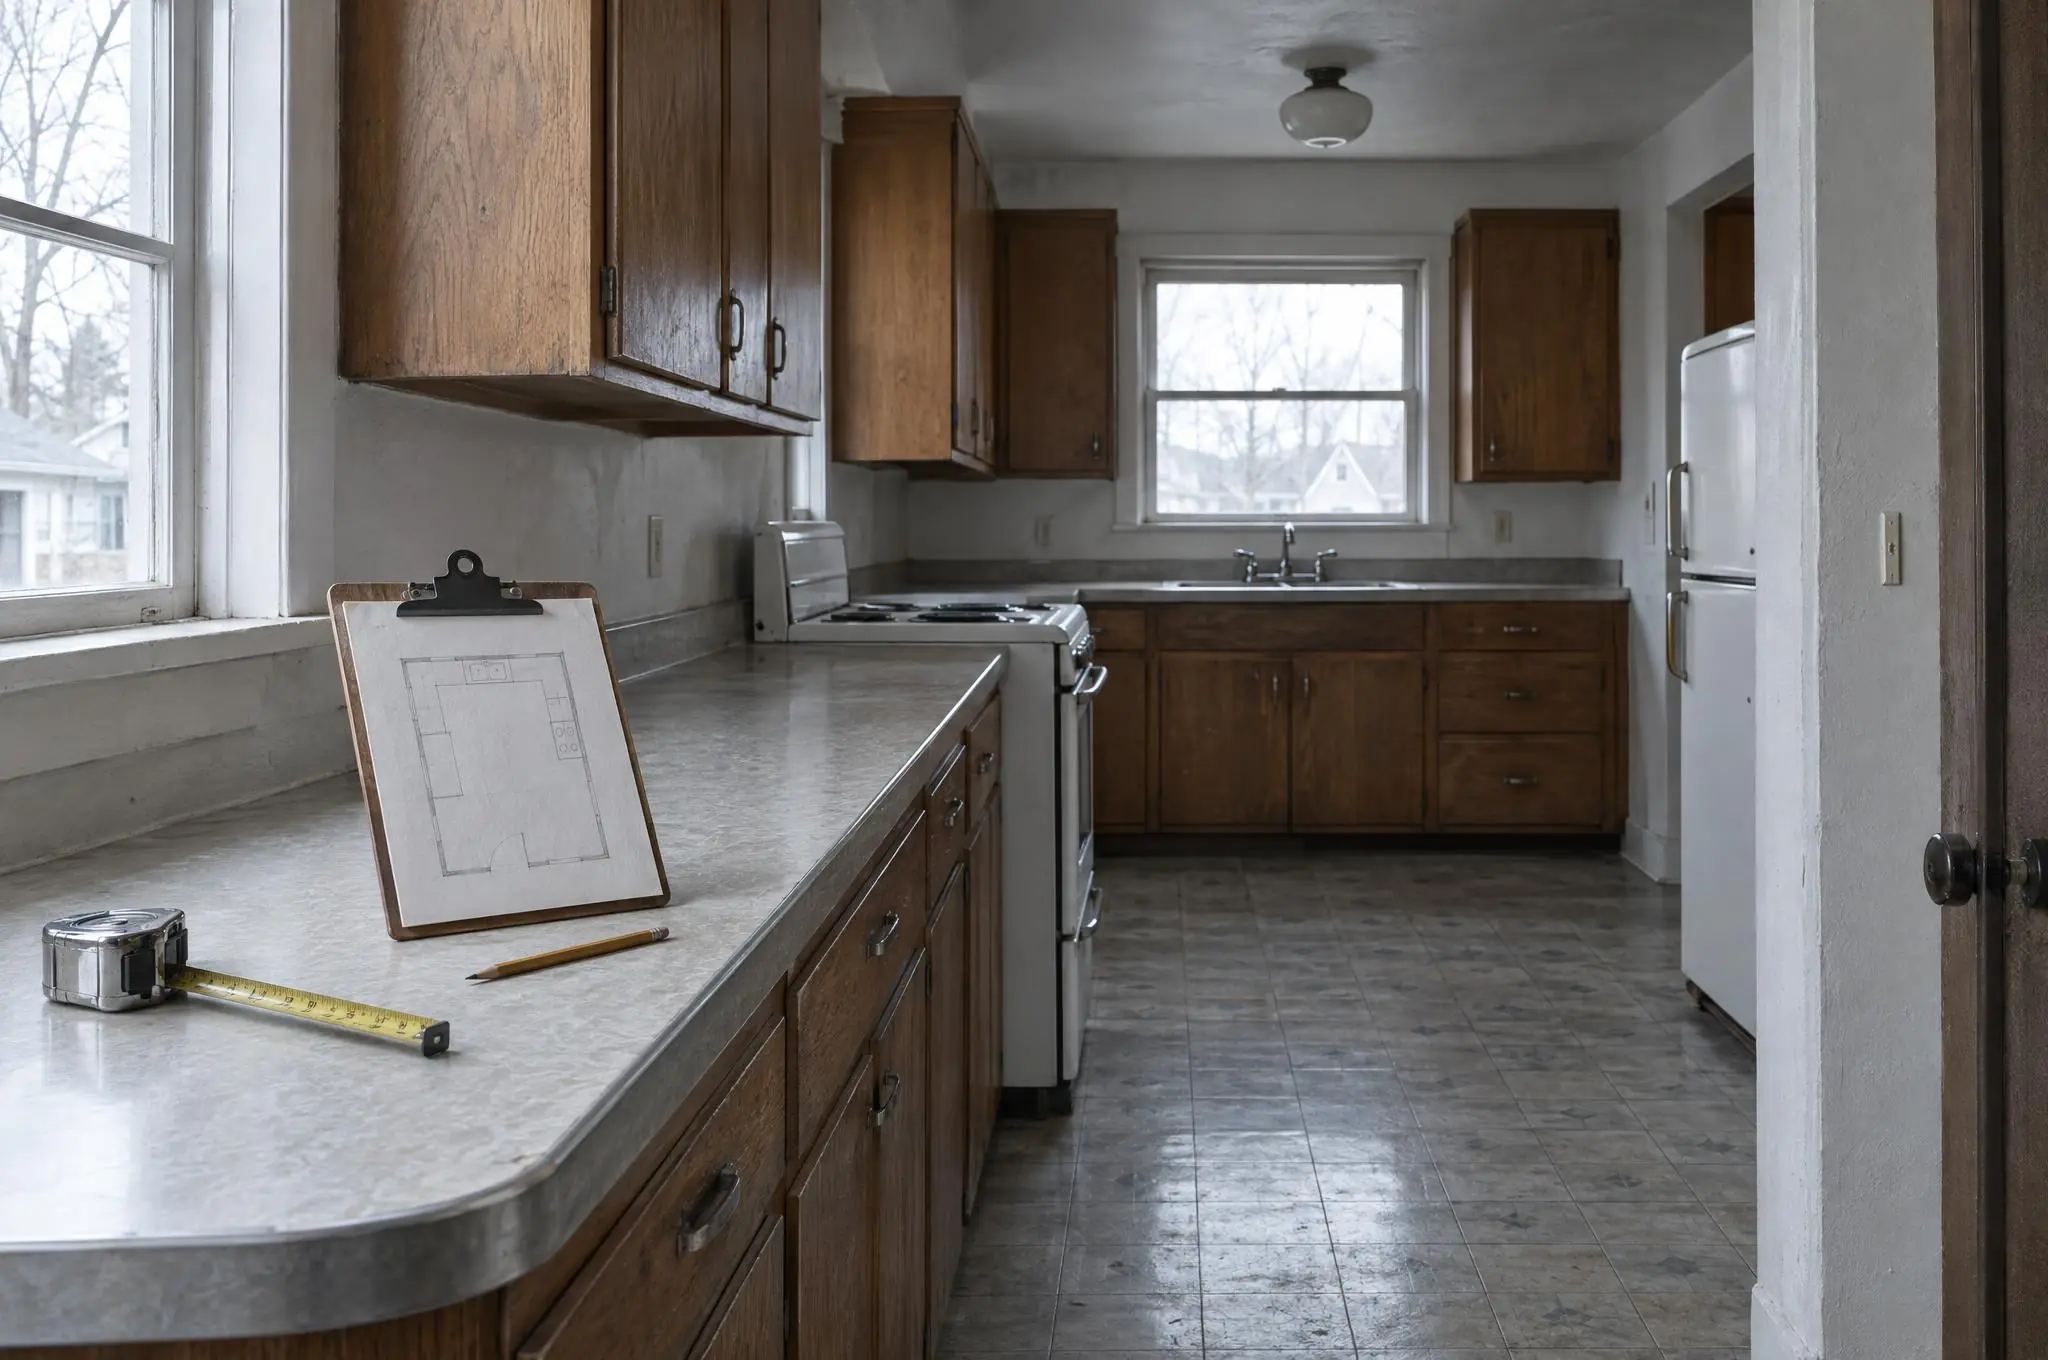
Every project starts with the same visit, whether it becomes a single room plan or a whole house. It takes about ninety minutes, and most of it is spent measuring and asking questions rather than talking about finishes.
What we measure
Every wall, window and door, the ceiling height in each corner, and the position of anything that is expensive to move: plumbing stacks, gas lines, the electrical panel and the main water supply. Older Minneapolis houses are rarely square, so we measure the diagonals as well. A room that is two inches out of true changes how cabinets and tile have to be laid out.
What to have ready
Any drawings you already have, even old ones, the year the house was built if you know it, and a short list of what bothers you about the room today. Photos of rooms you like help, but a list of what does not work helps more, because that is what the plan has to fix.
What we ask about
How the room is used on an ordinary weekday, who cooks, where things pile up, and what you would change if nothing were fixed. We also ask about the budget in plain terms. Knowing the range early means the plan is drawn for the project you can build, not one you have to cut back later.
What you get afterwards
Within three days you receive a written summary: the measurements, anything we found that you should know about, and a prioritized list of what to do first. It is yours to keep, whether you hire us or not.
If you decide to go ahead, the measurements carry straight into the drawings, so nobody comes back to measure the same room twice.